
Complete Home Redecoration & Detailed Repairs
Extensive preparation, structural stabilisation and redecoration throughout a family home in Beaulieu, Chelmsford.
Overview
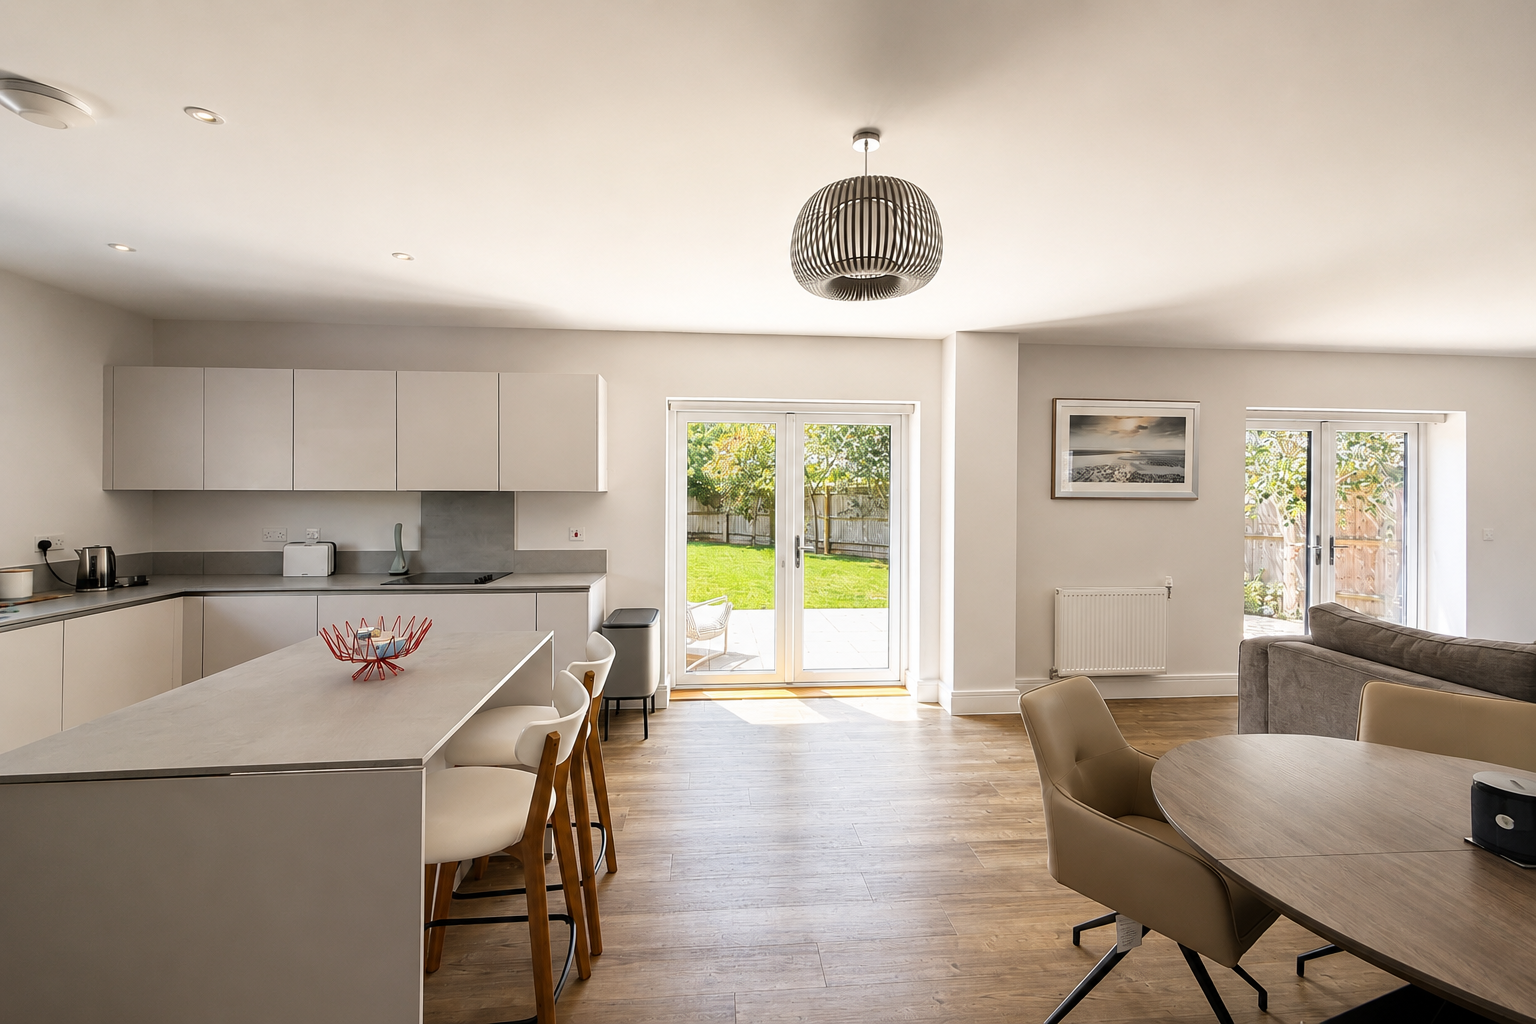
This extensive residential project involved the preparation, repair and redecoration of several key areas of the home, including the entrance and front door, internal doors and woodwork, staircase and landing, and a large open-plan kitchen, dining and living space.
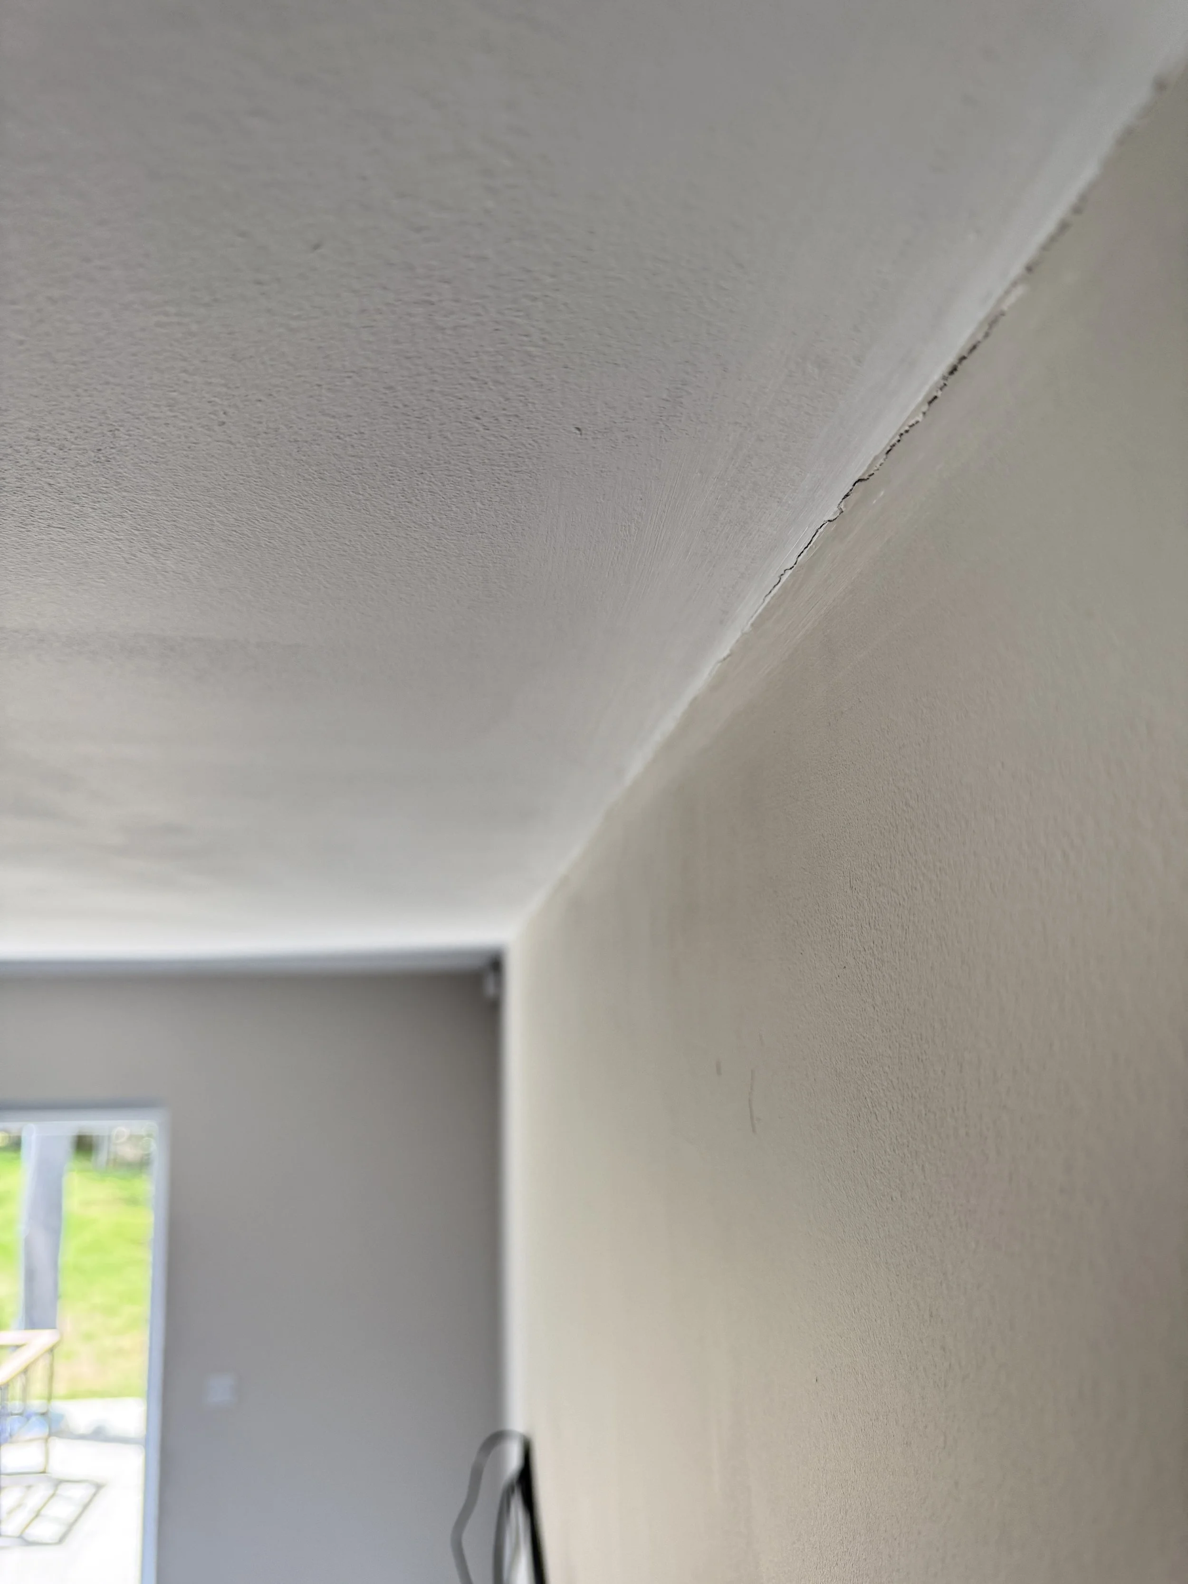
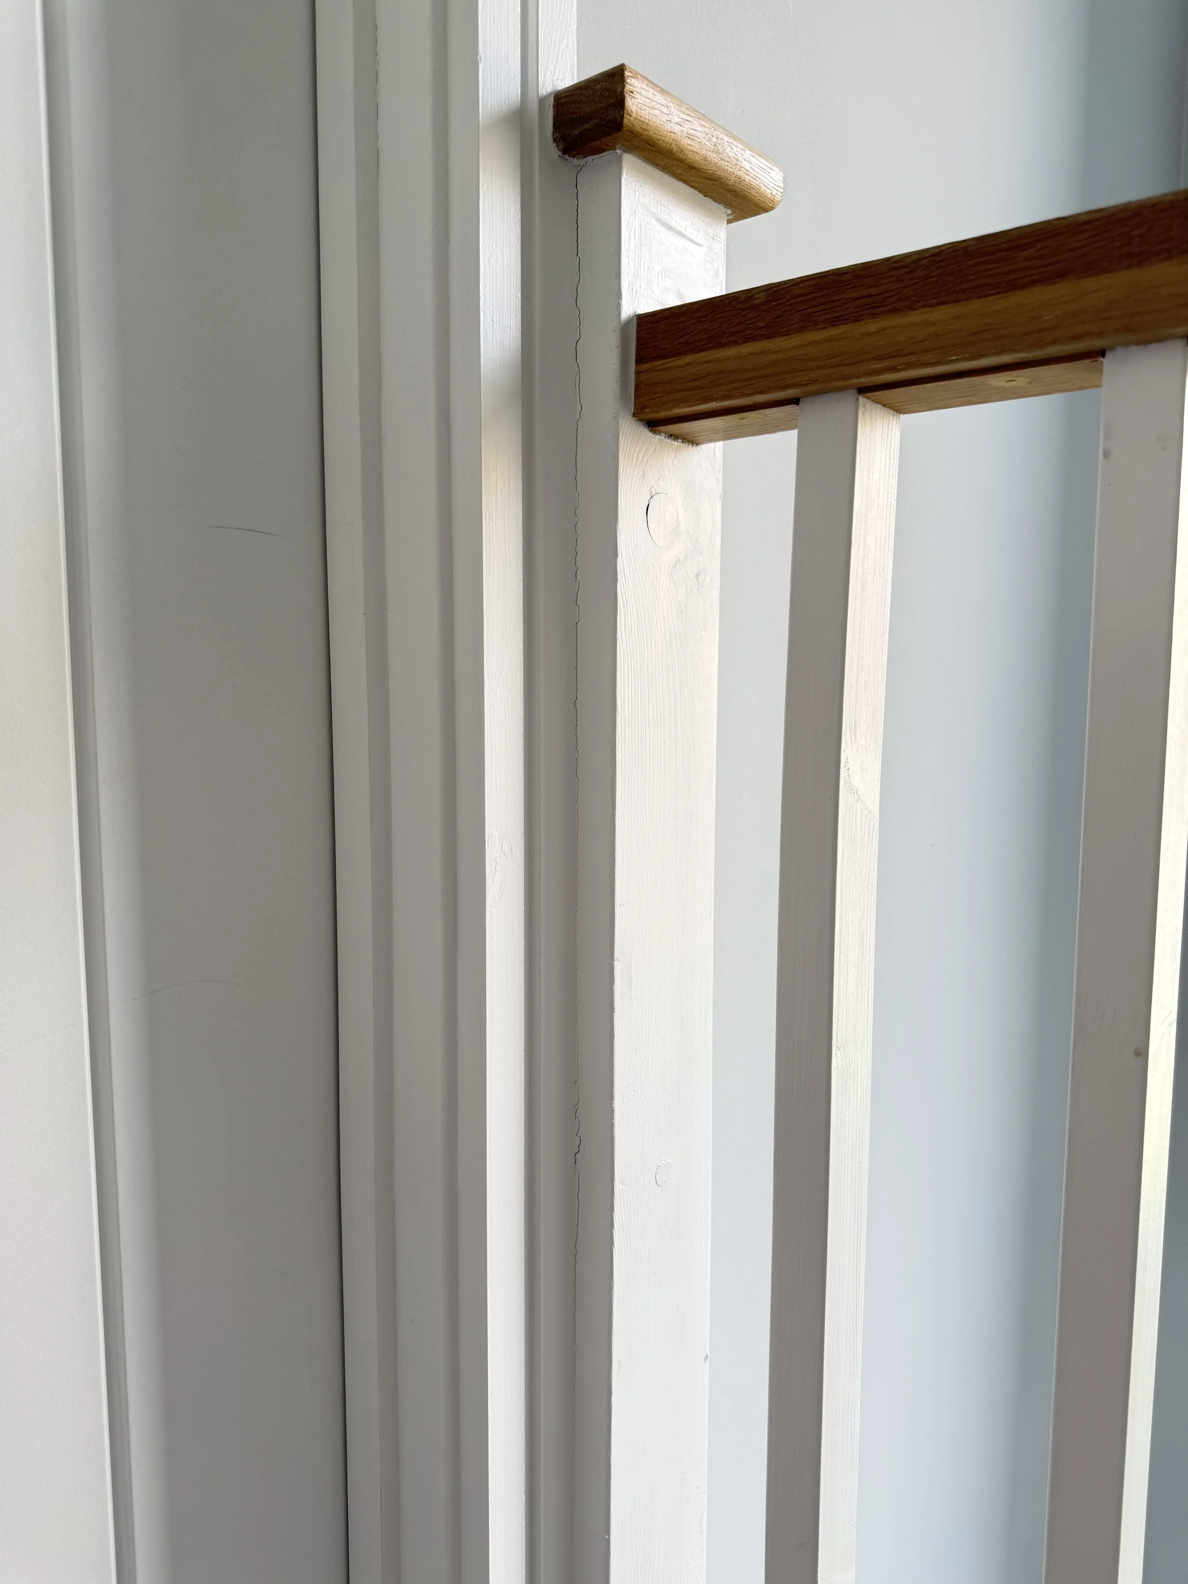
A significant amount of corrective work was required before decorating could begin. Movement within existing woodwork had caused cracking around architraves, the staircase and wall junctions, while areas of previous paintwork showed knot bleed and deterioration. The open-plan living area also had significant cracking and movement where the walls met the ceiling.
Rather than simply filling the visible defects and decorating over them, each problem was investigated and repaired to create a more stable foundation for the new finishes.
The Brief
The aim was to achieve a consistent, high-quality finish throughout the property while properly addressing the underlying defects that had developed.
This meant going considerably further than cosmetic preparation. Loose and moving woodwork needed to be stabilised, failed junctions repaired, resinous knots treated, damaged surfaces refined and a substantial wall-to-ceiling crack reinforced before decorating could begin.
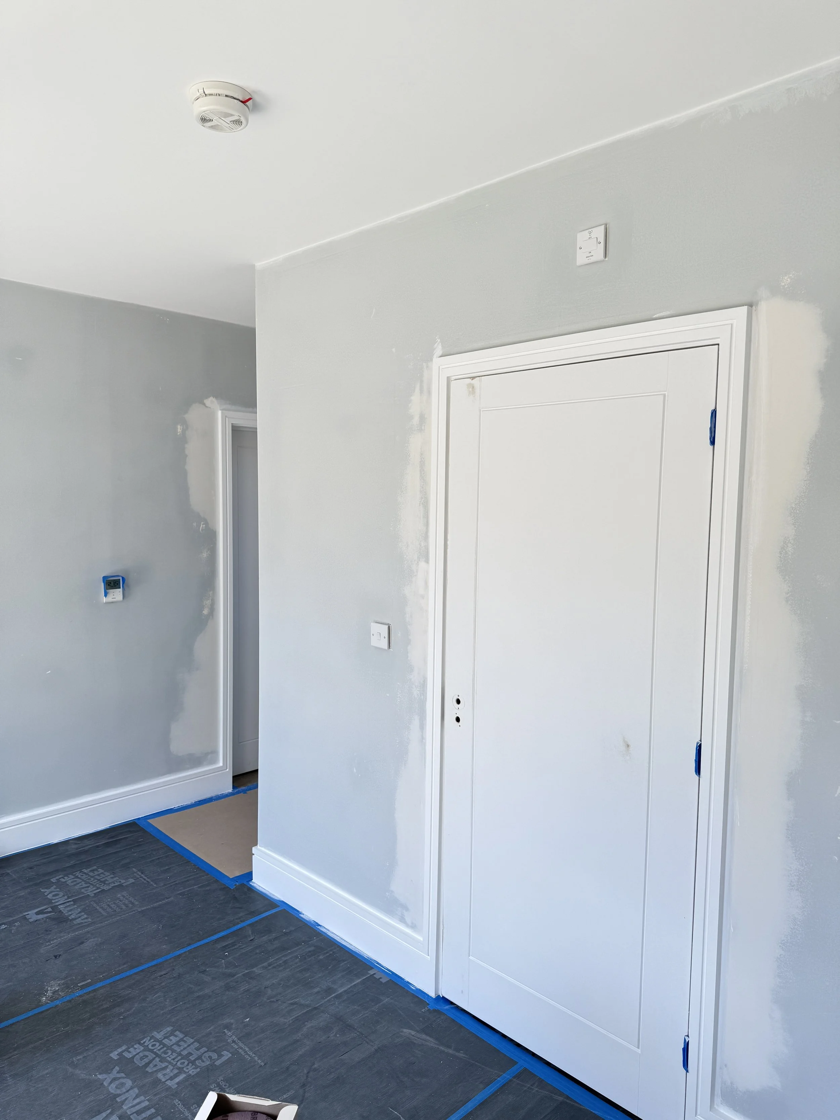
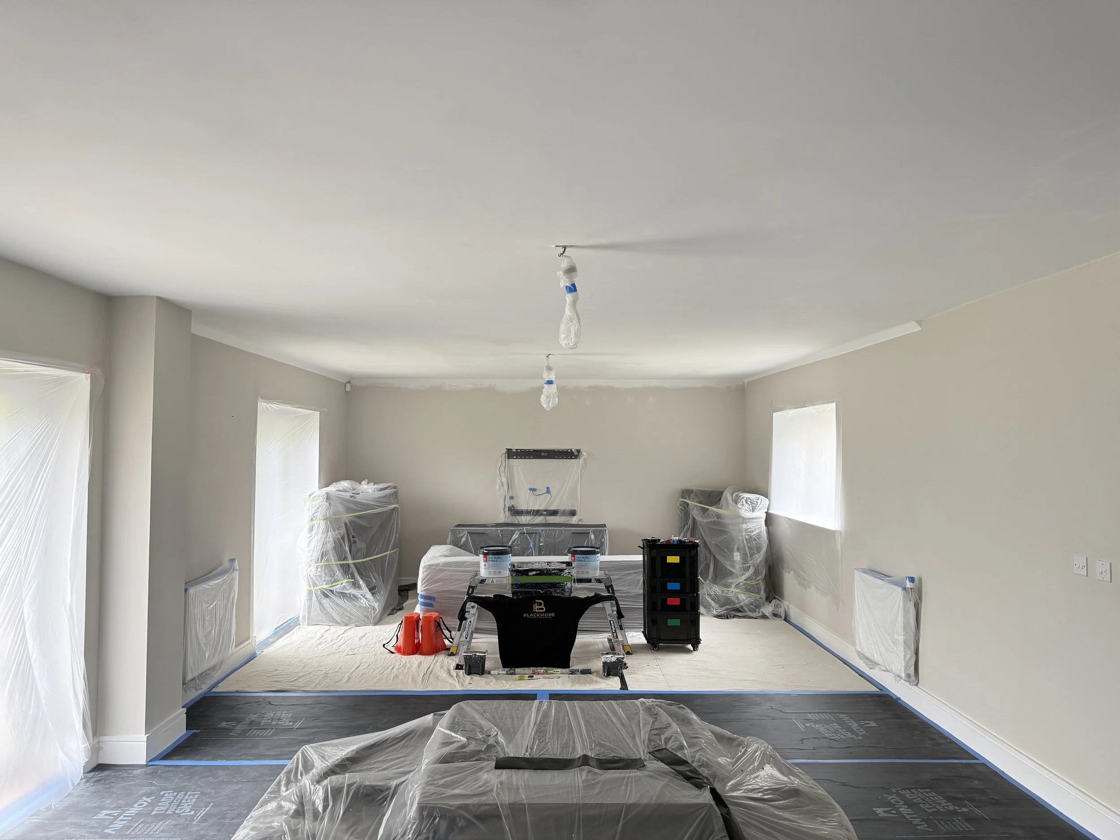
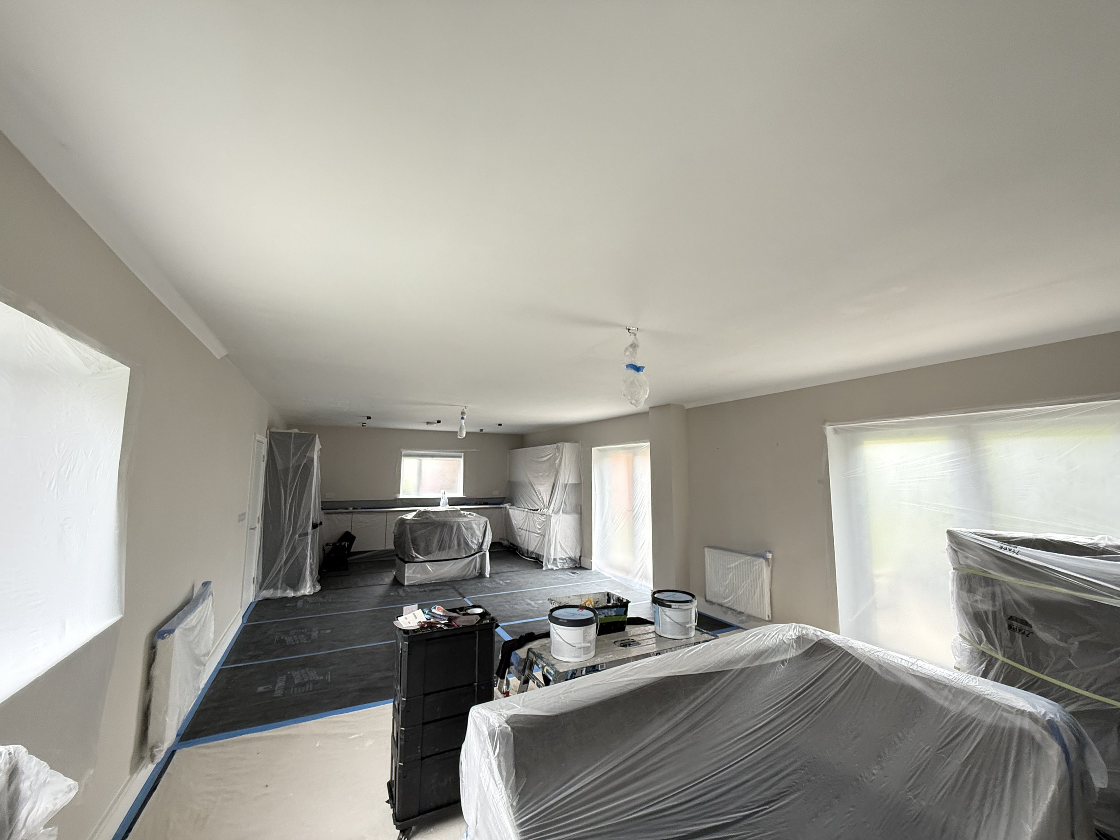
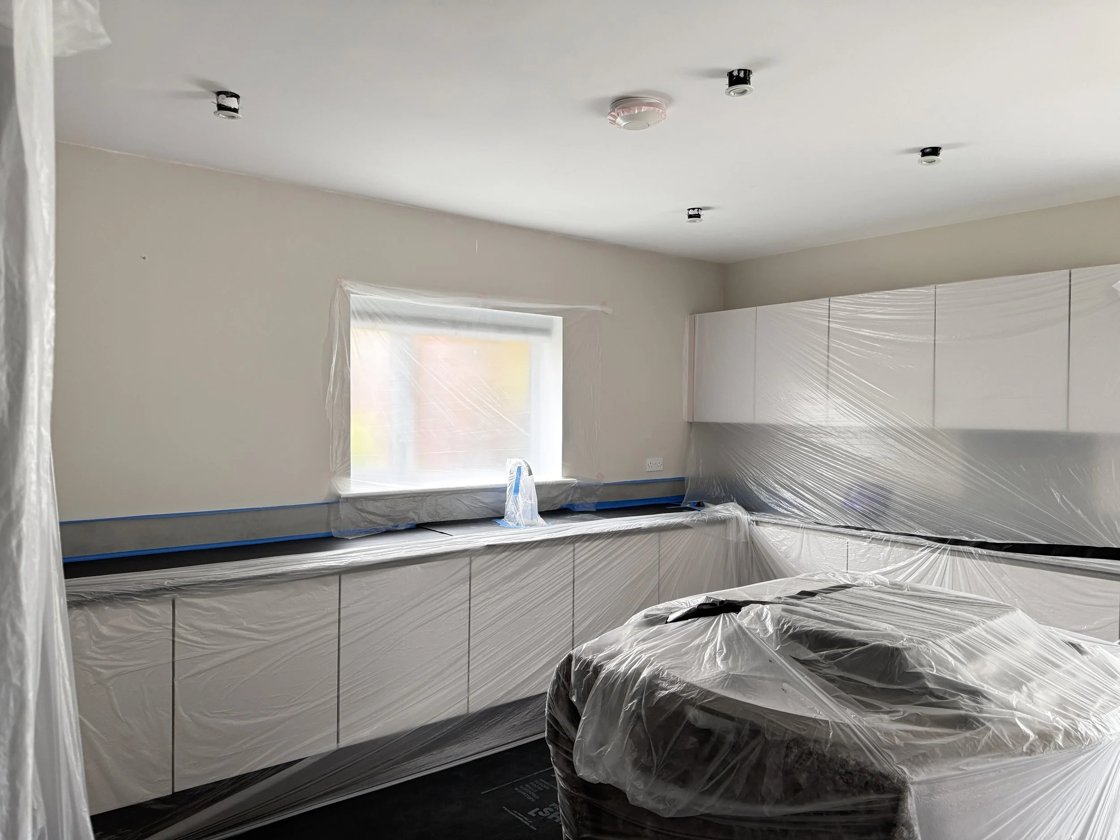
Careful protection was also particularly important given the scale of the project. Flooring, windows, kitchen units, radiators, furniture and surrounding surfaces were protected throughout the working areas before preparation and decorating commenced.
Before We Started
The property presented a number of different issues.
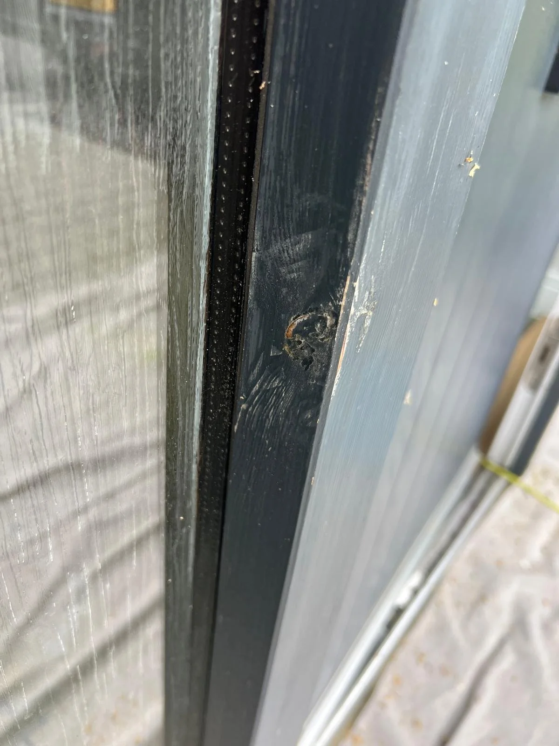
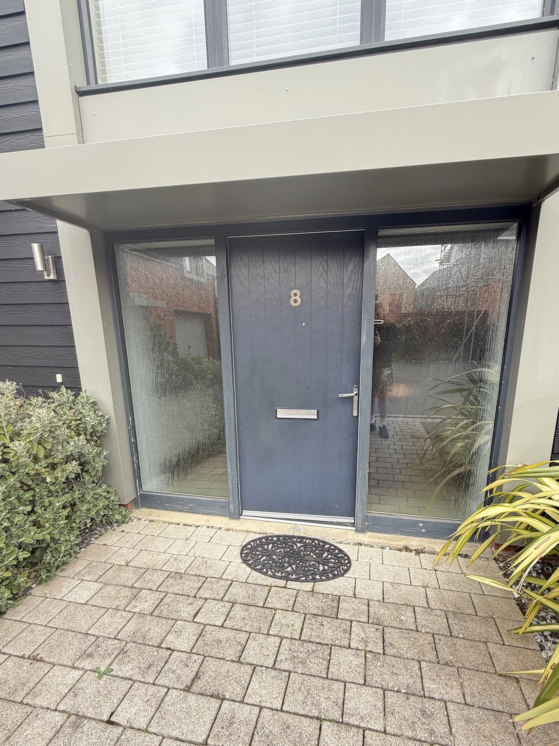
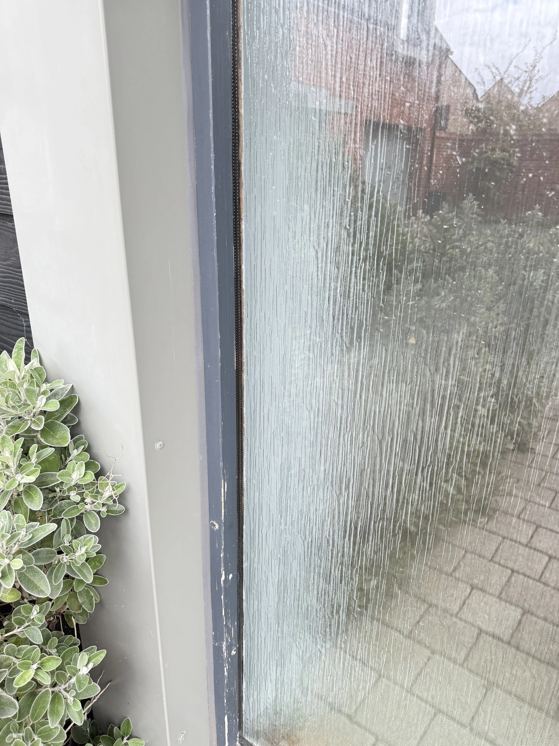
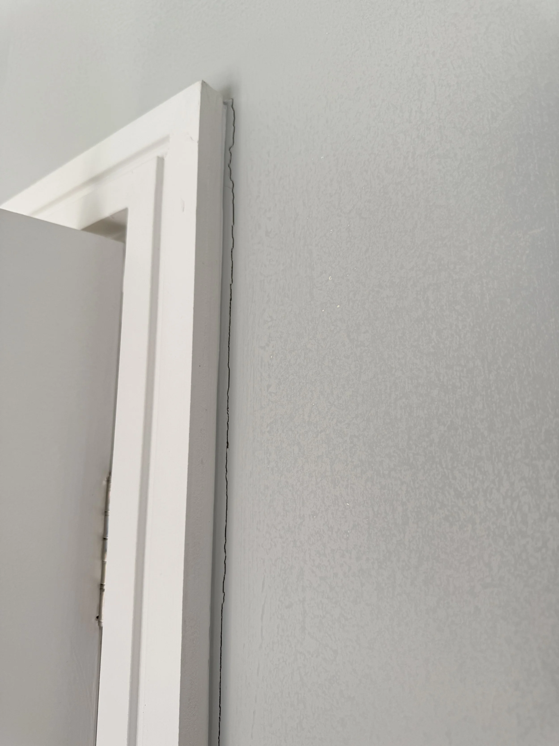
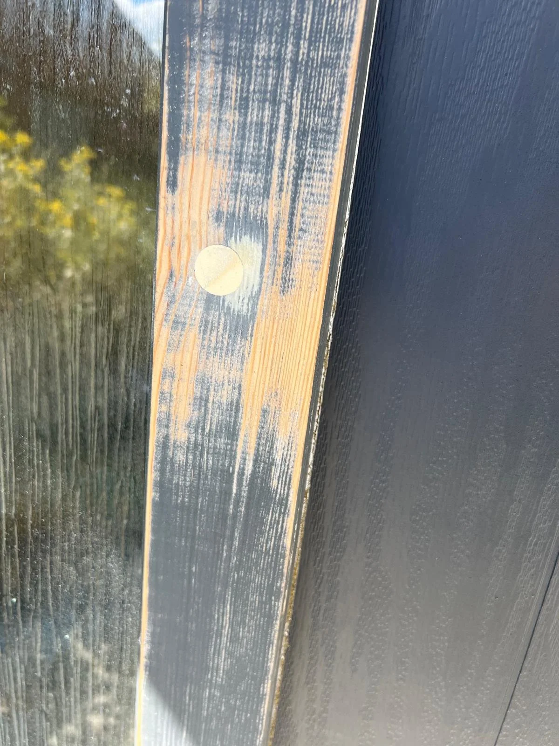
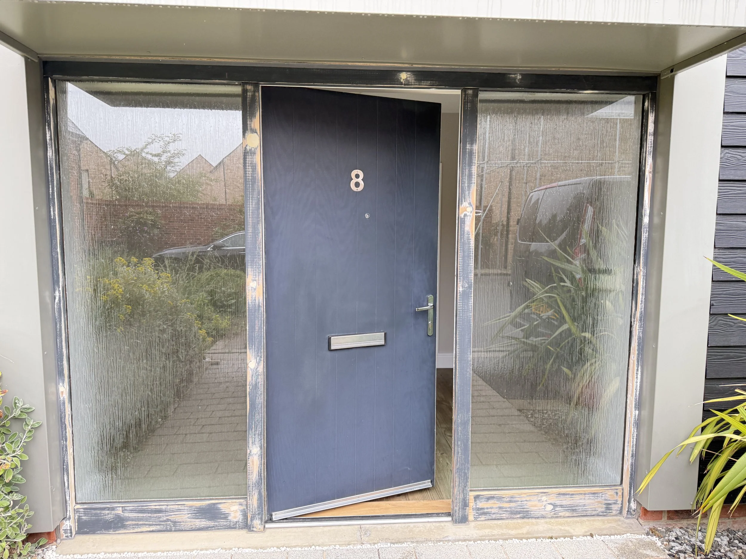
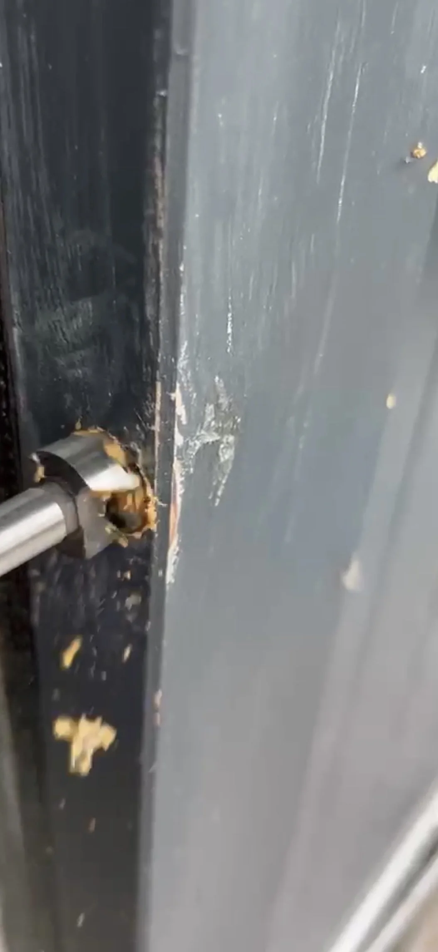
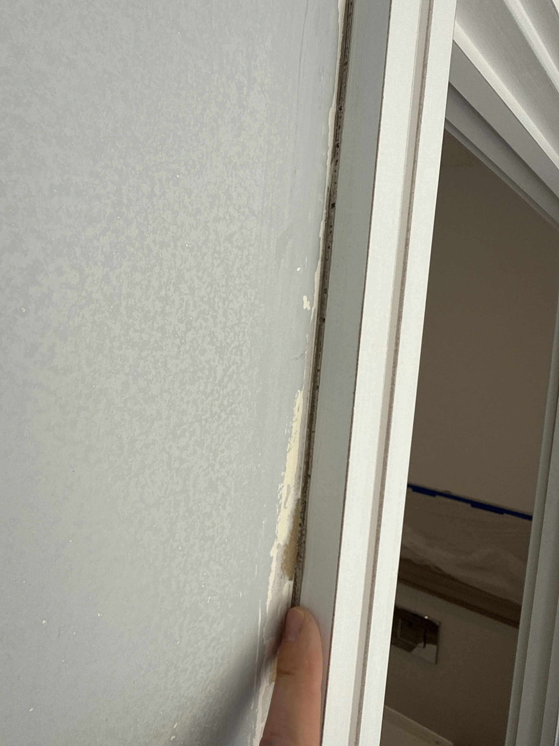
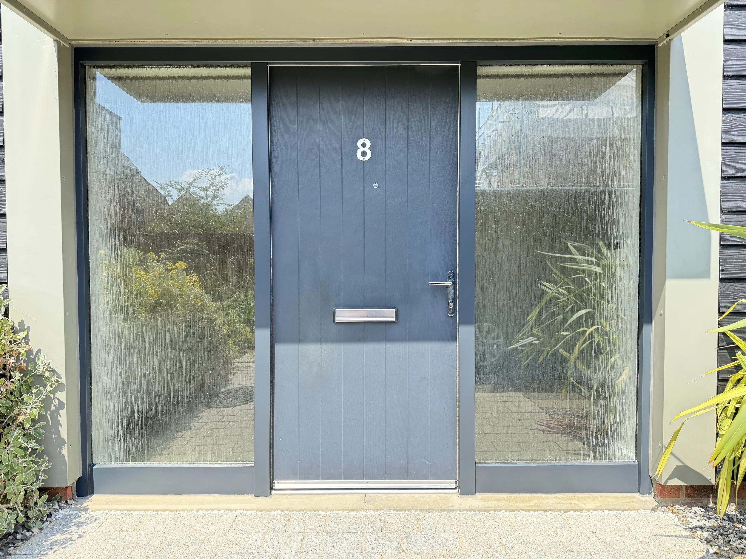
Around the front door, the surrounding timber was heavily weathered with failing paint and several resinous knots actively bleeding sap. Internally, significant cracking had developed where architraves met the walls, with noticeable movement behind sections of the woodwork.
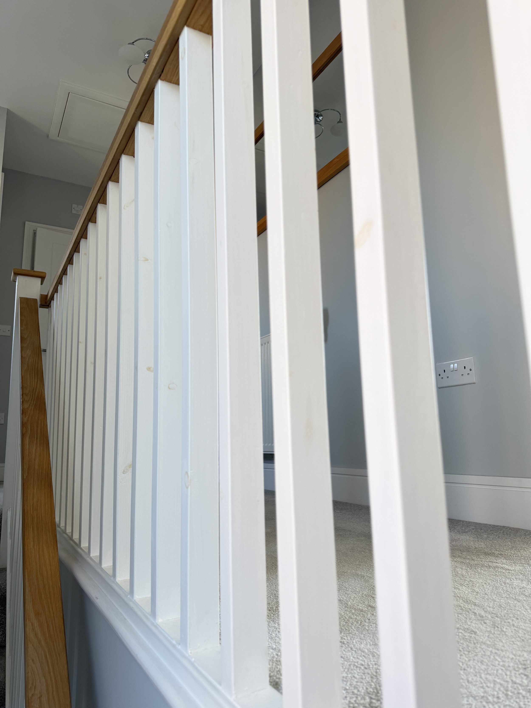
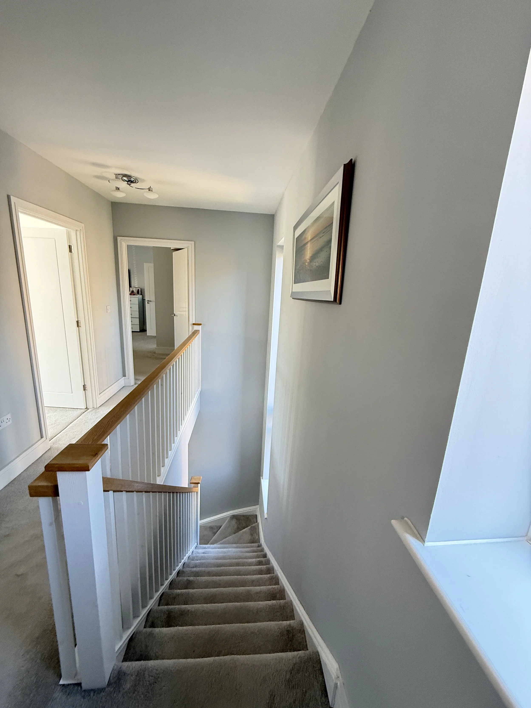
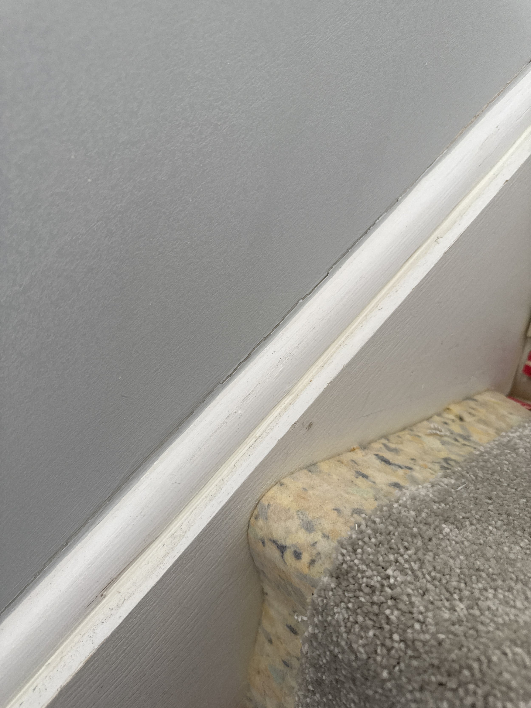
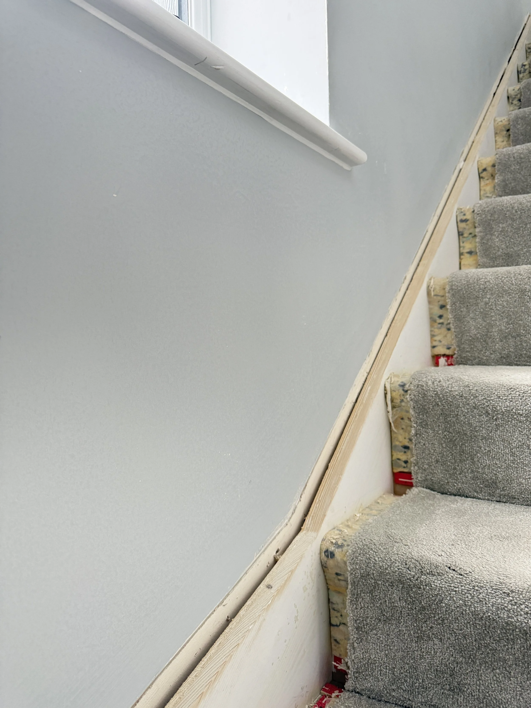
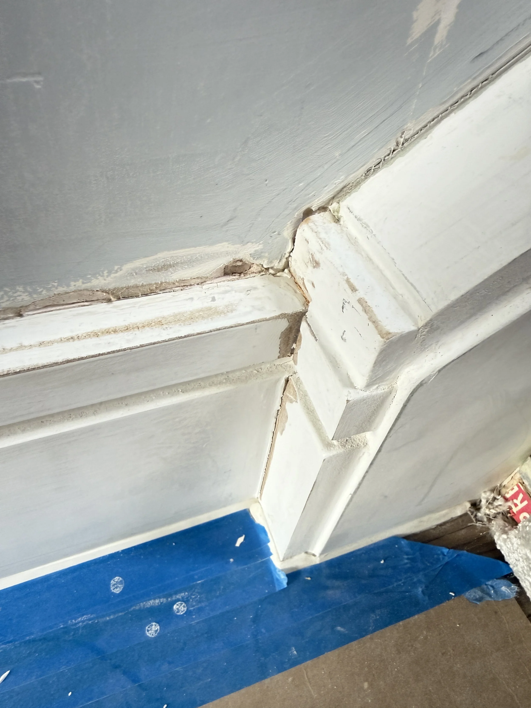
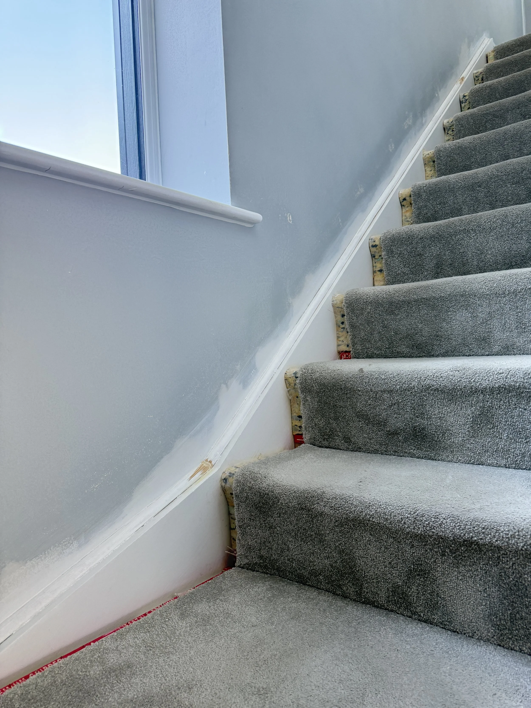
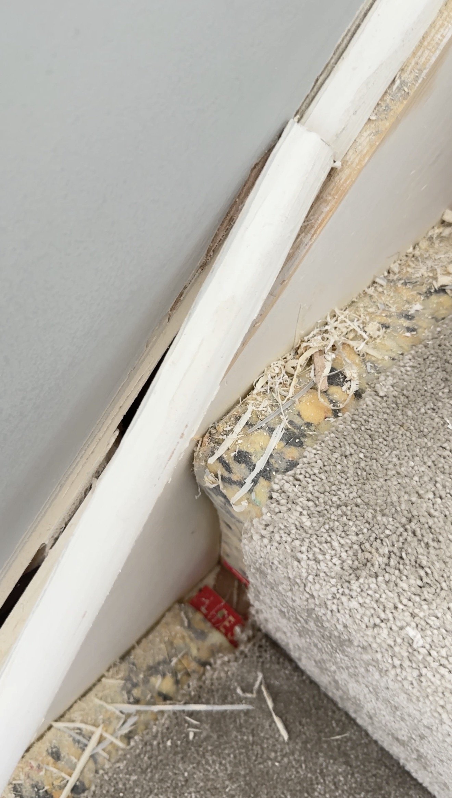
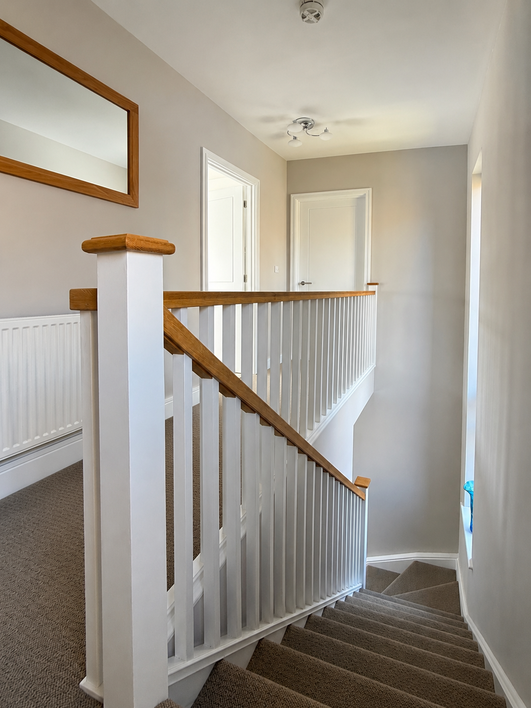
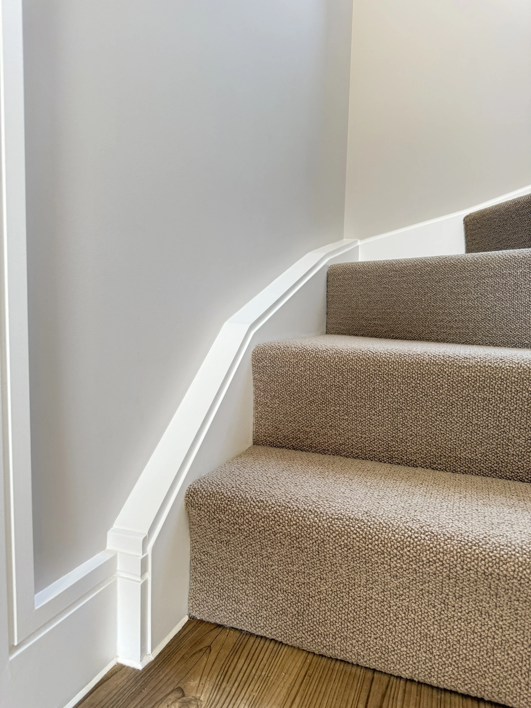
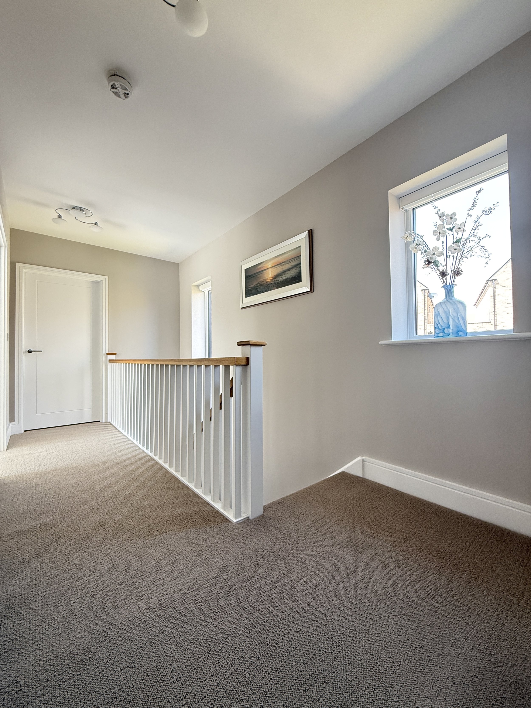
The staircase required particularly extensive attention. Knot bleed was visible through painted spindles, caulk had cracked and failed, and movement was present around sections of the stringer, quadrant trim, newel post and adjoining woodwork. The existing oak handrails also had a rough previous finish that needed considerable refinement.
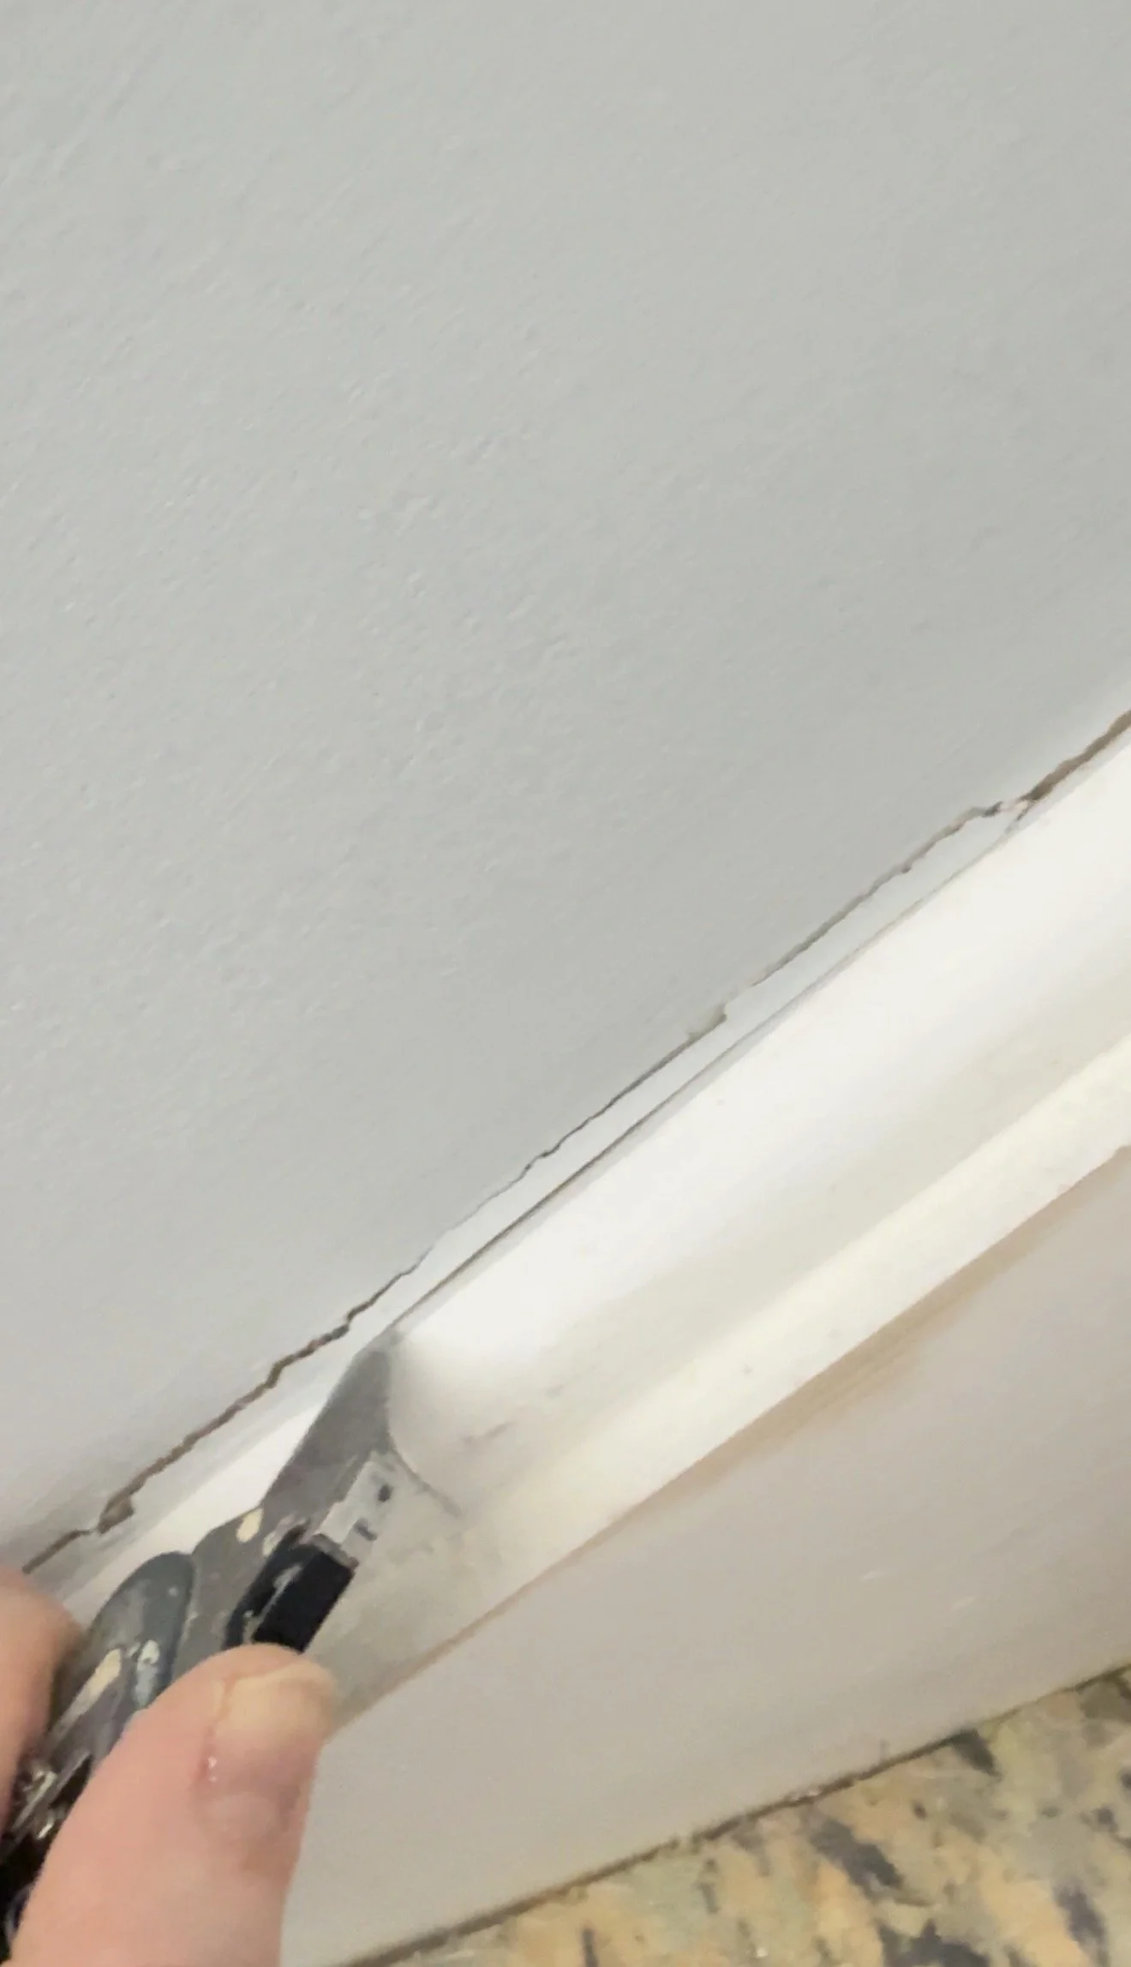
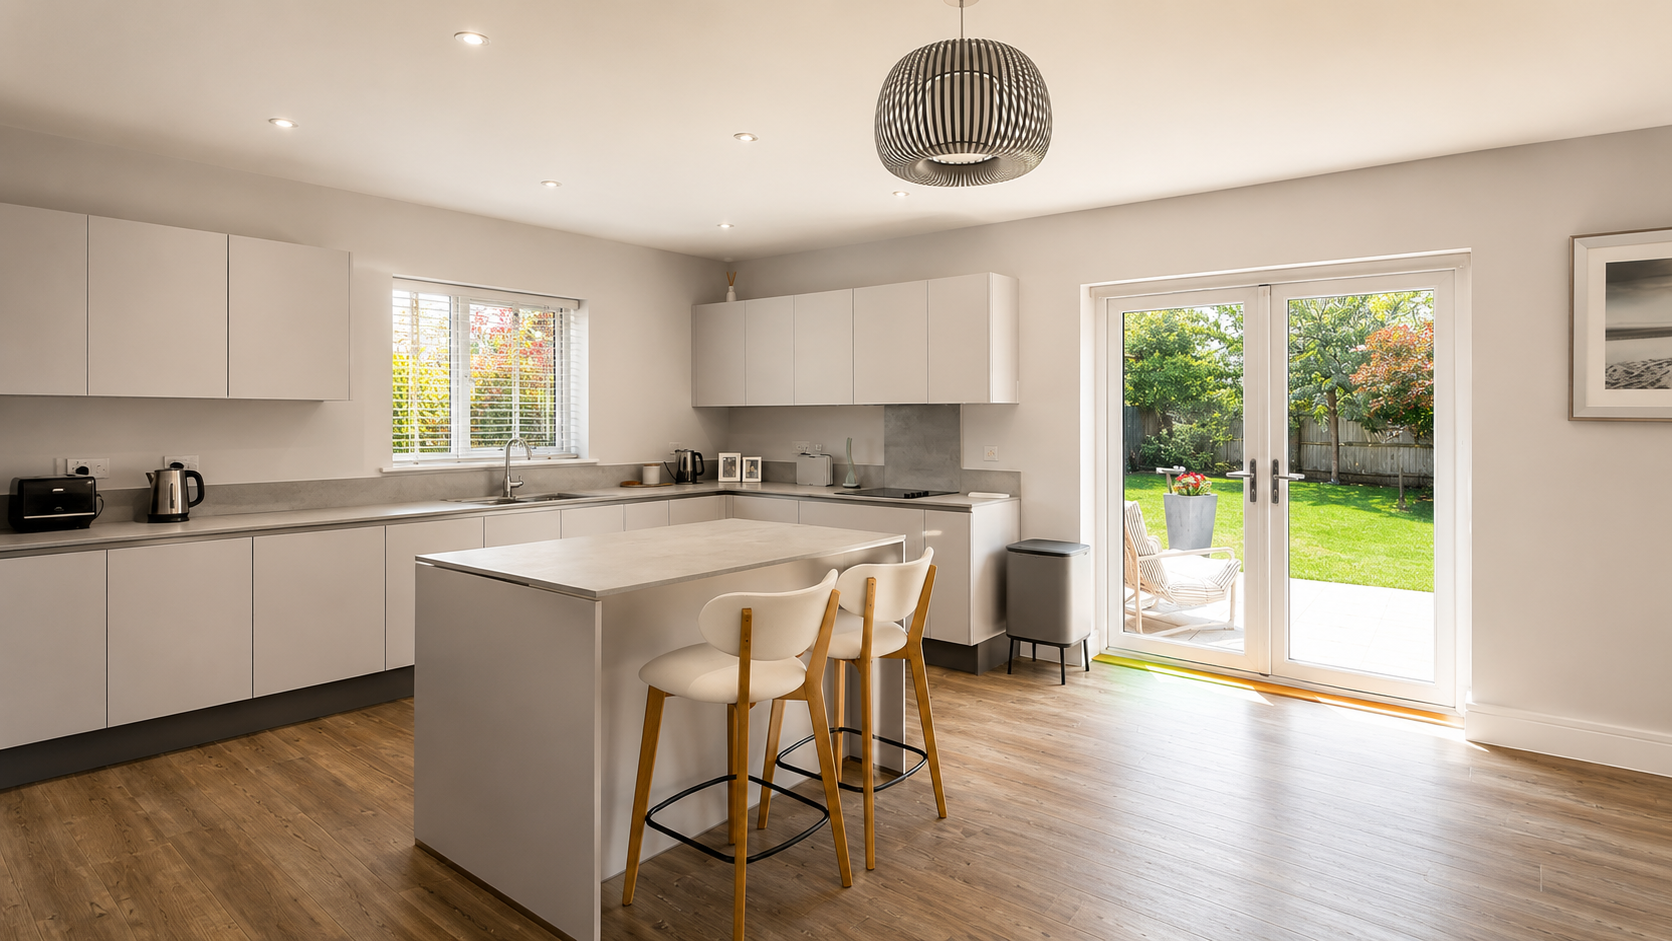
Within the open-plan kitchen, dining and living area, significant movement had caused a substantial crack along the wall-to-ceiling junction. Rather than treating this as a superficial crack, we planned a reinforced repair to create a stronger and much cleaner junction before redecoration.
Preparation & Repairs
Preparation formed a substantial part of this project.
At the front entrance, the affected resinous knots were drilled out, filled and sanded before the entire timber frame was thoroughly prepared. The surrounding internal doors, frames, architraves and skirting boards were also extensively sanded and prepared.
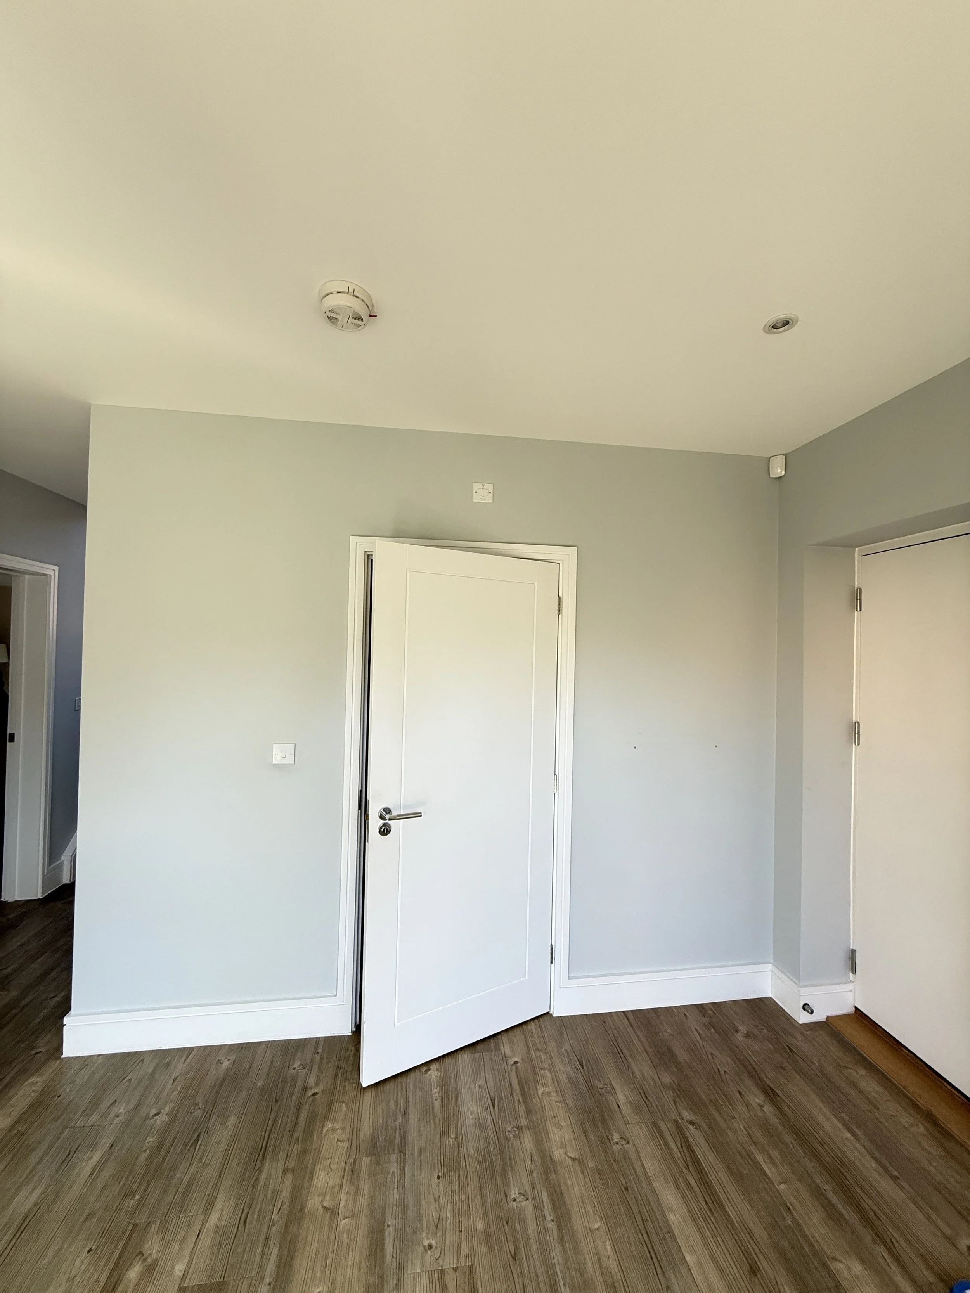
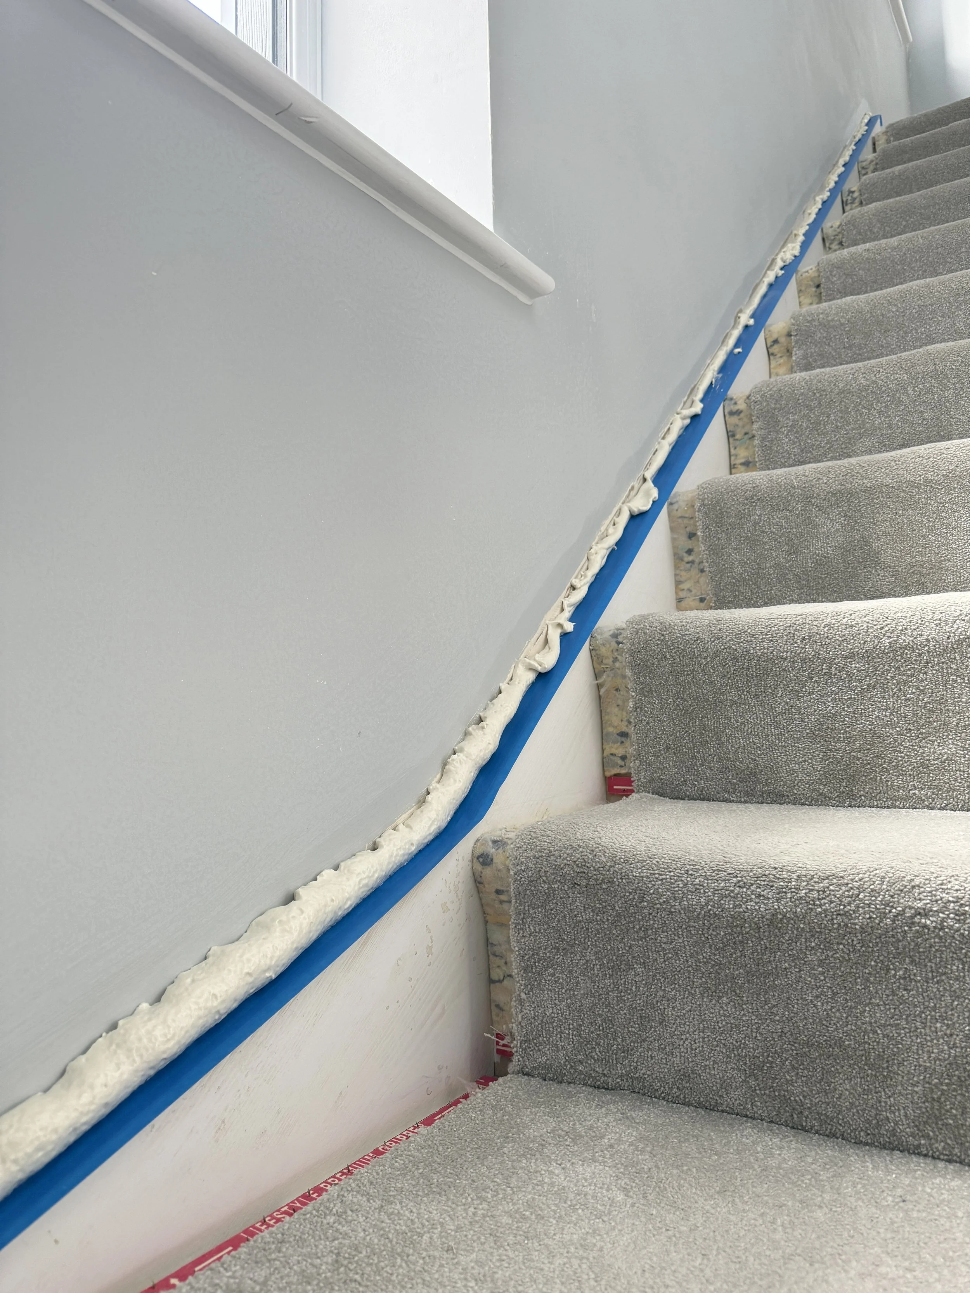
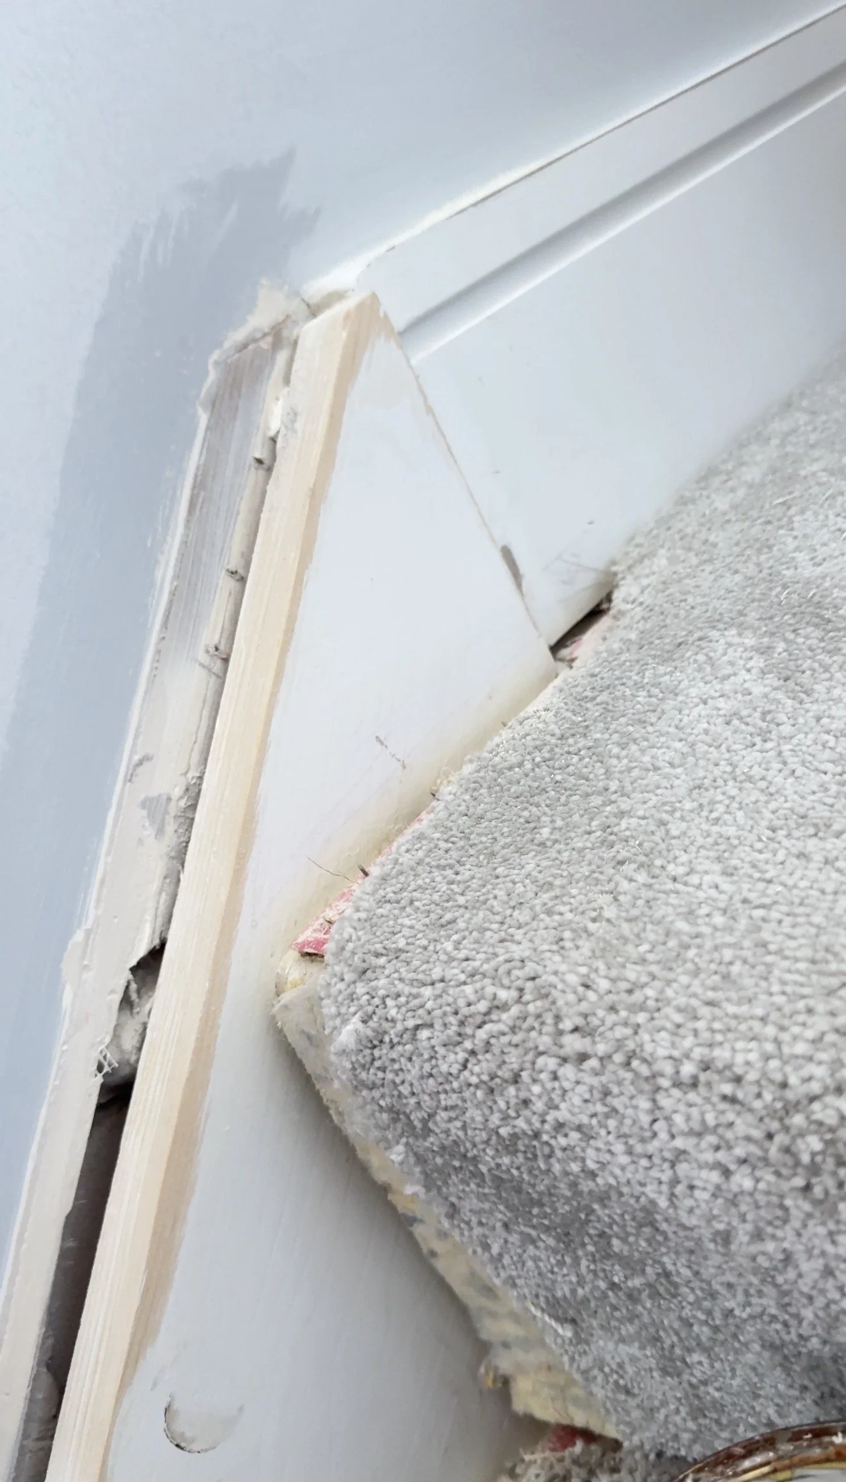
Where movement had caused cracking around the architraves, the failed caulk was removed and the gaps opened sufficiently to access the problem behind them. Adhesive and expanding foam were introduced behind the loose architraves to remove the movement and create a solid base before the surrounding walls were repaired with filler and the timberwork refined with wood filler. This allowed clean, crisp junctions to be recreated between the walls and woodwork.
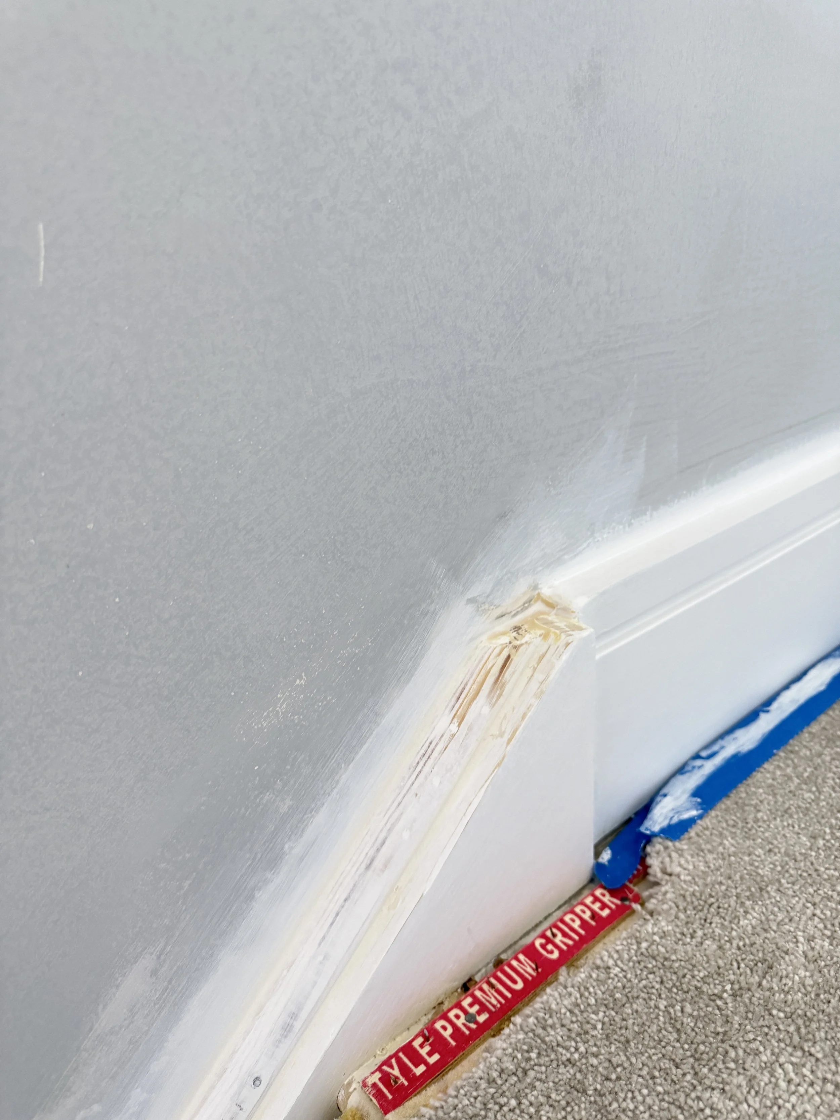
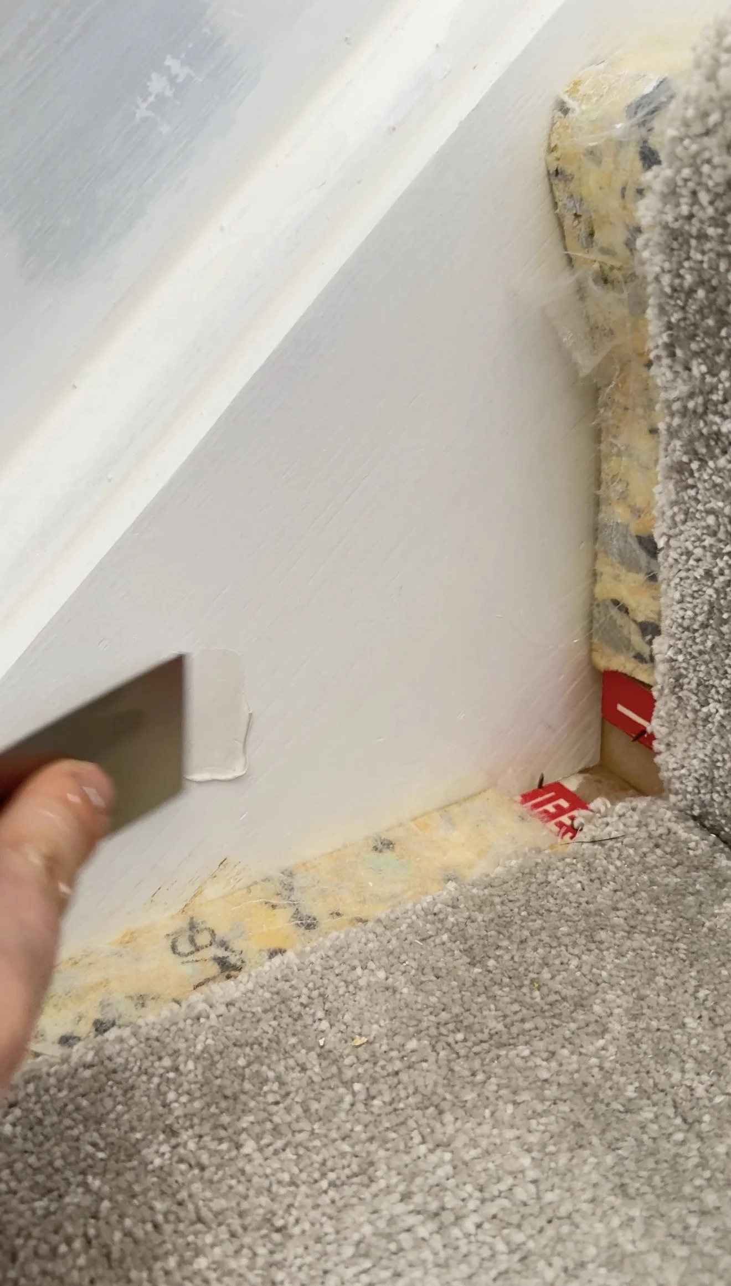
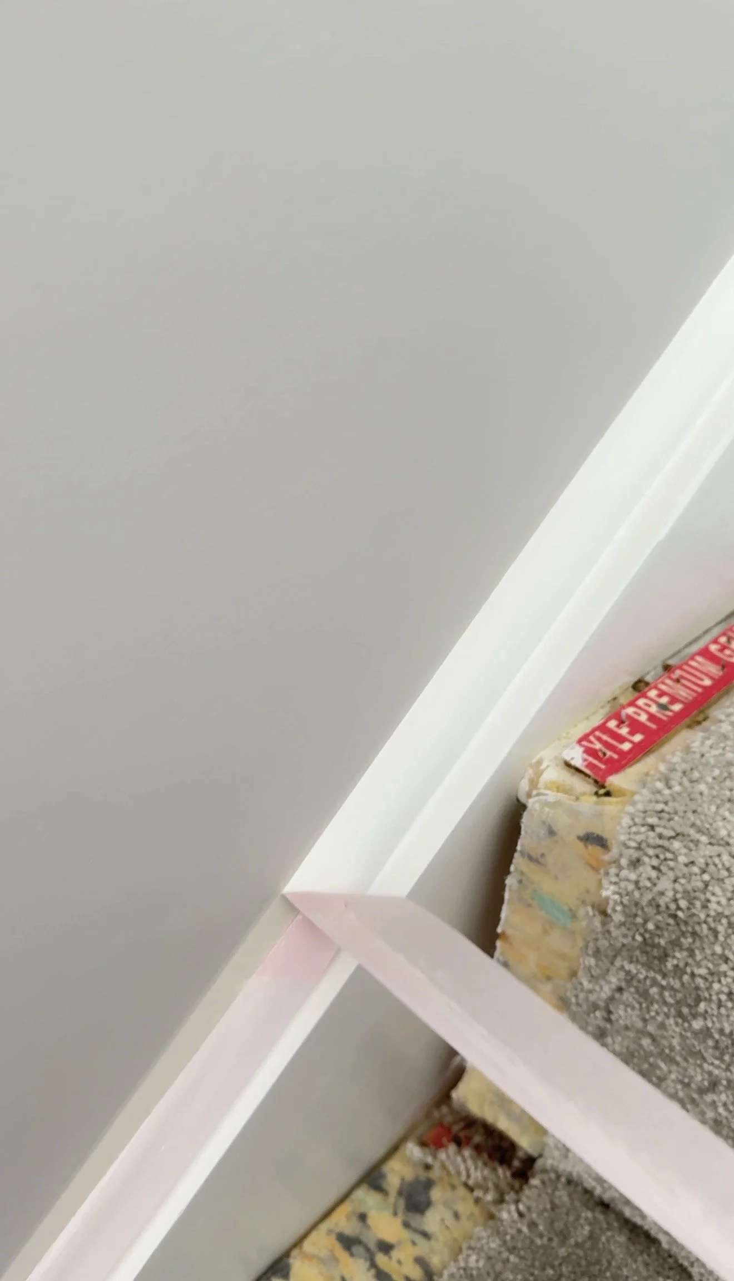
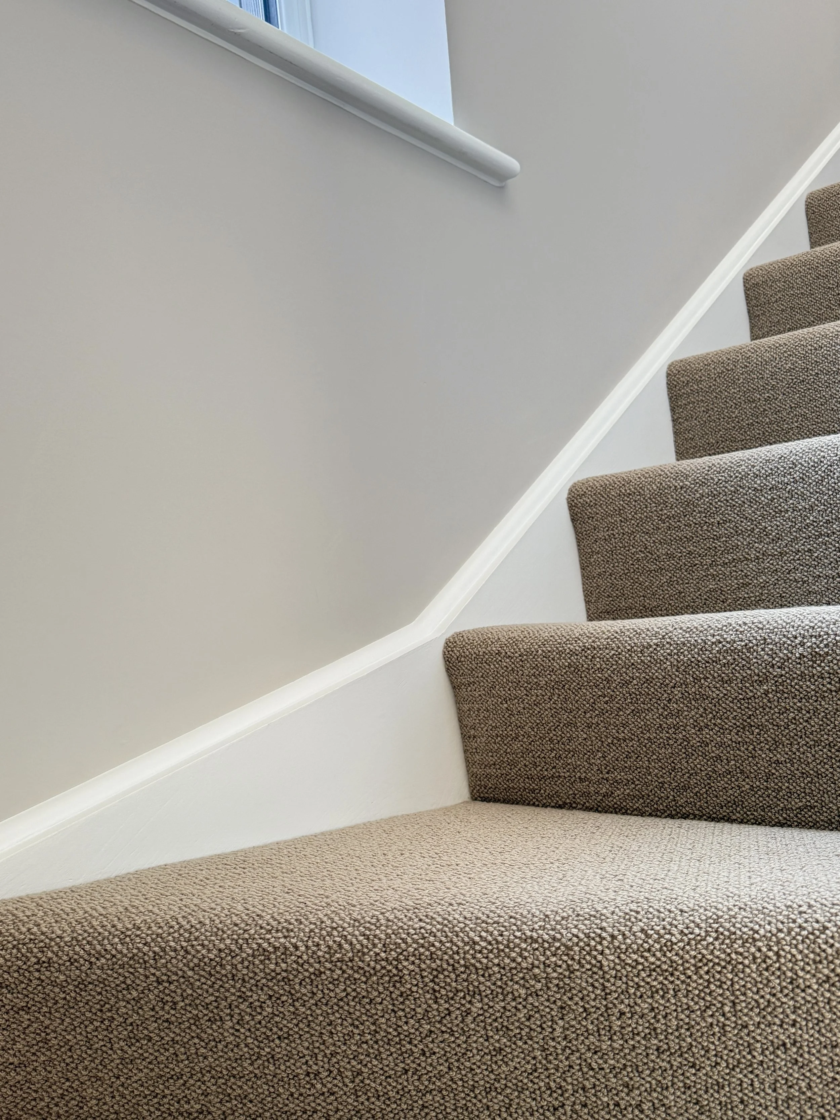
The staircase was approached in the same way. Failed caulk was cut out and the existing quadrant carefully removed so the movement beneath it could be addressed properly. Sections of the stringer were stabilised using adhesive and expanding foam where required. The original quadrant was then sanded and primed before being reinstated with adhesive and mechanical fixings to create a much more secure repair.
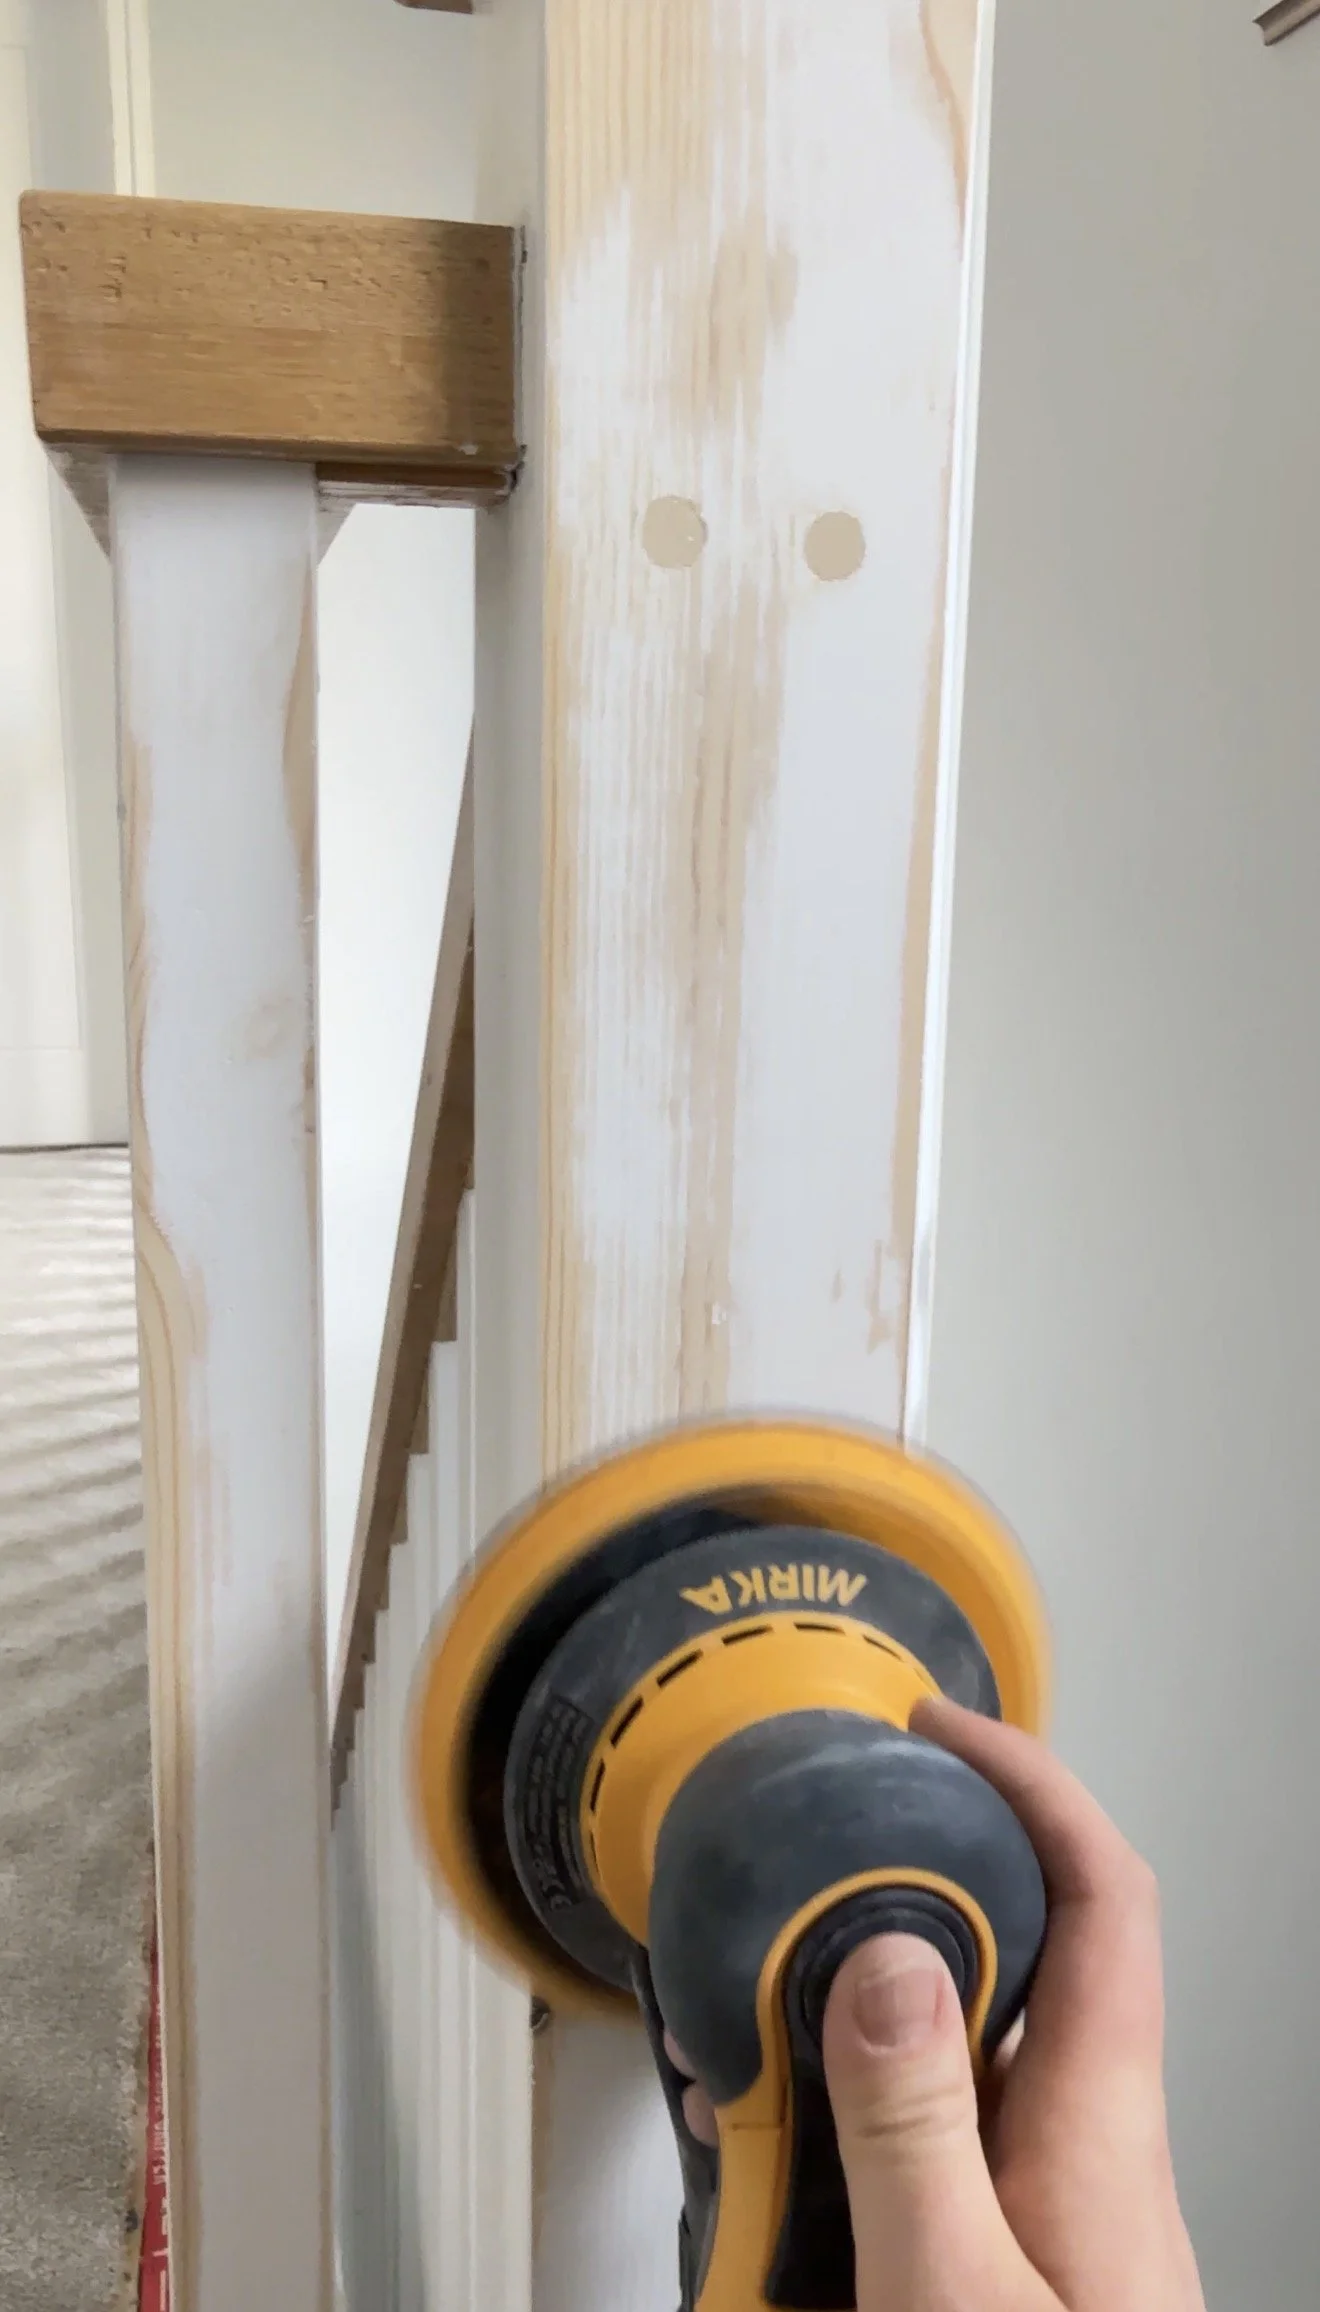
Damaged and cracked areas around the staircase were raked out, filled and progressively sanded to refine the profiles. The newel posts, spindles and other painted surfaces were machine sanded, with areas affected by knot bleed treated before priming.
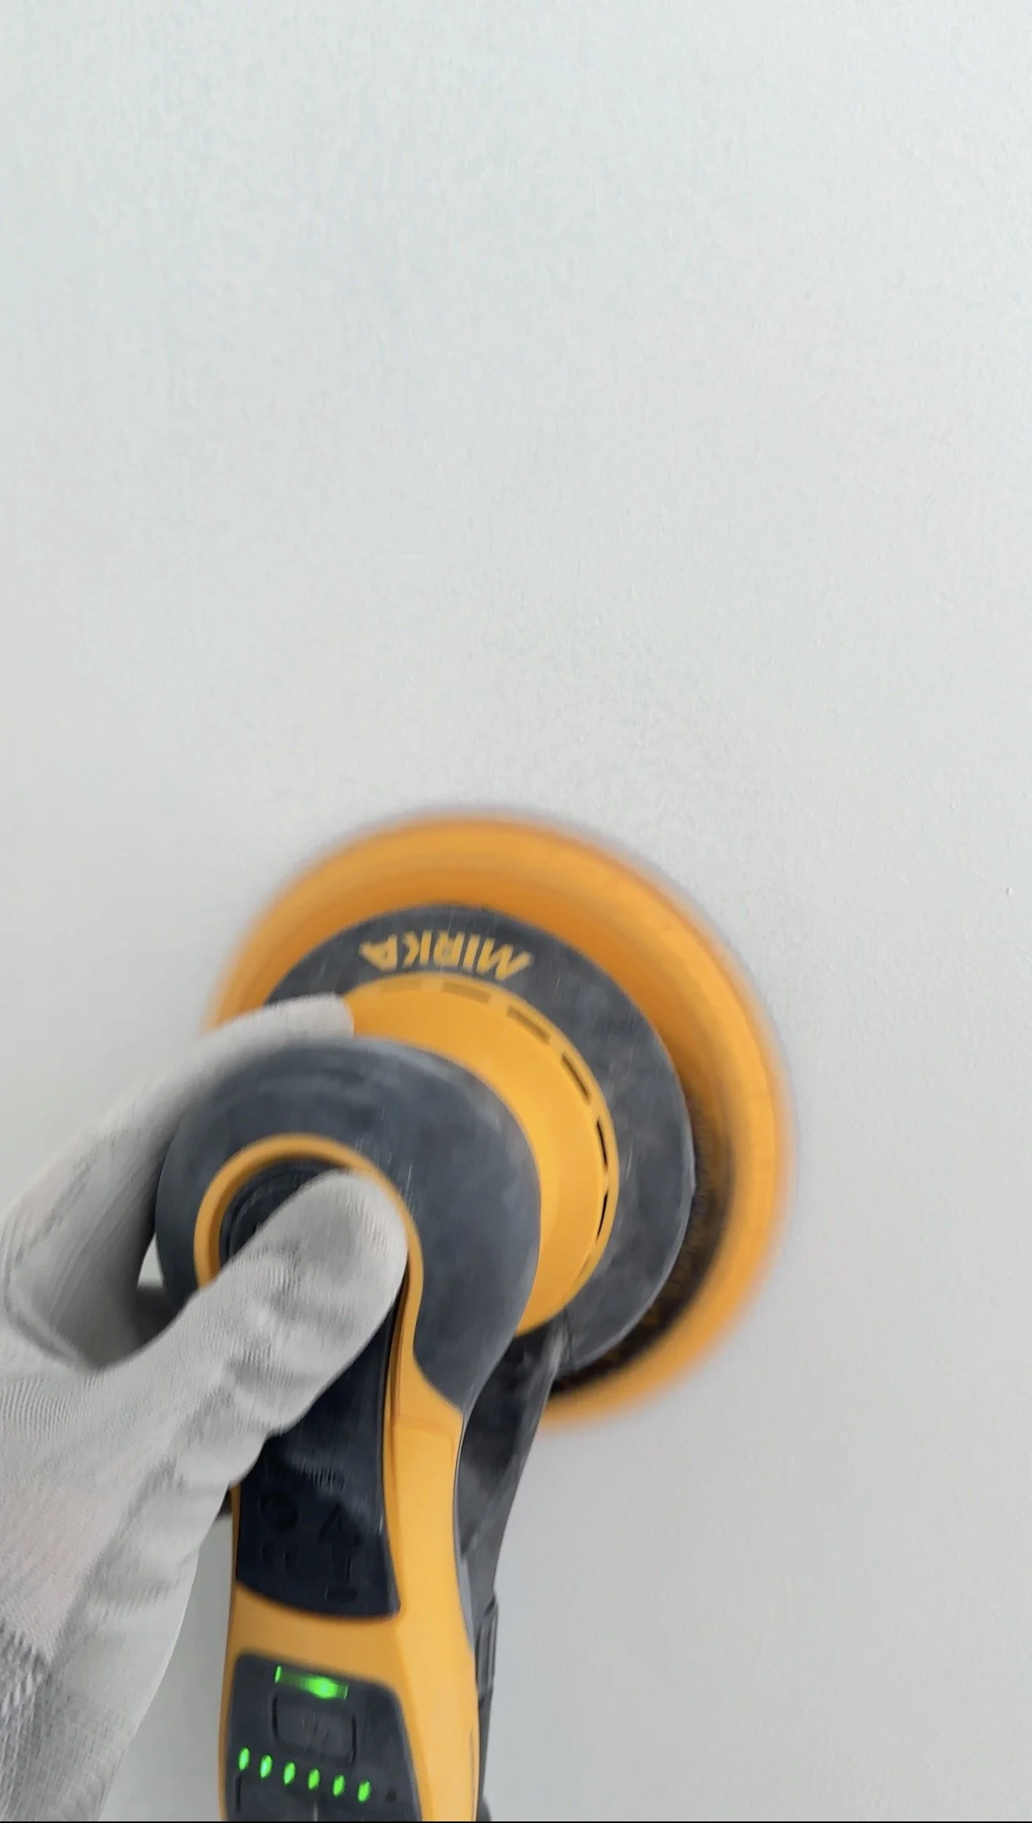
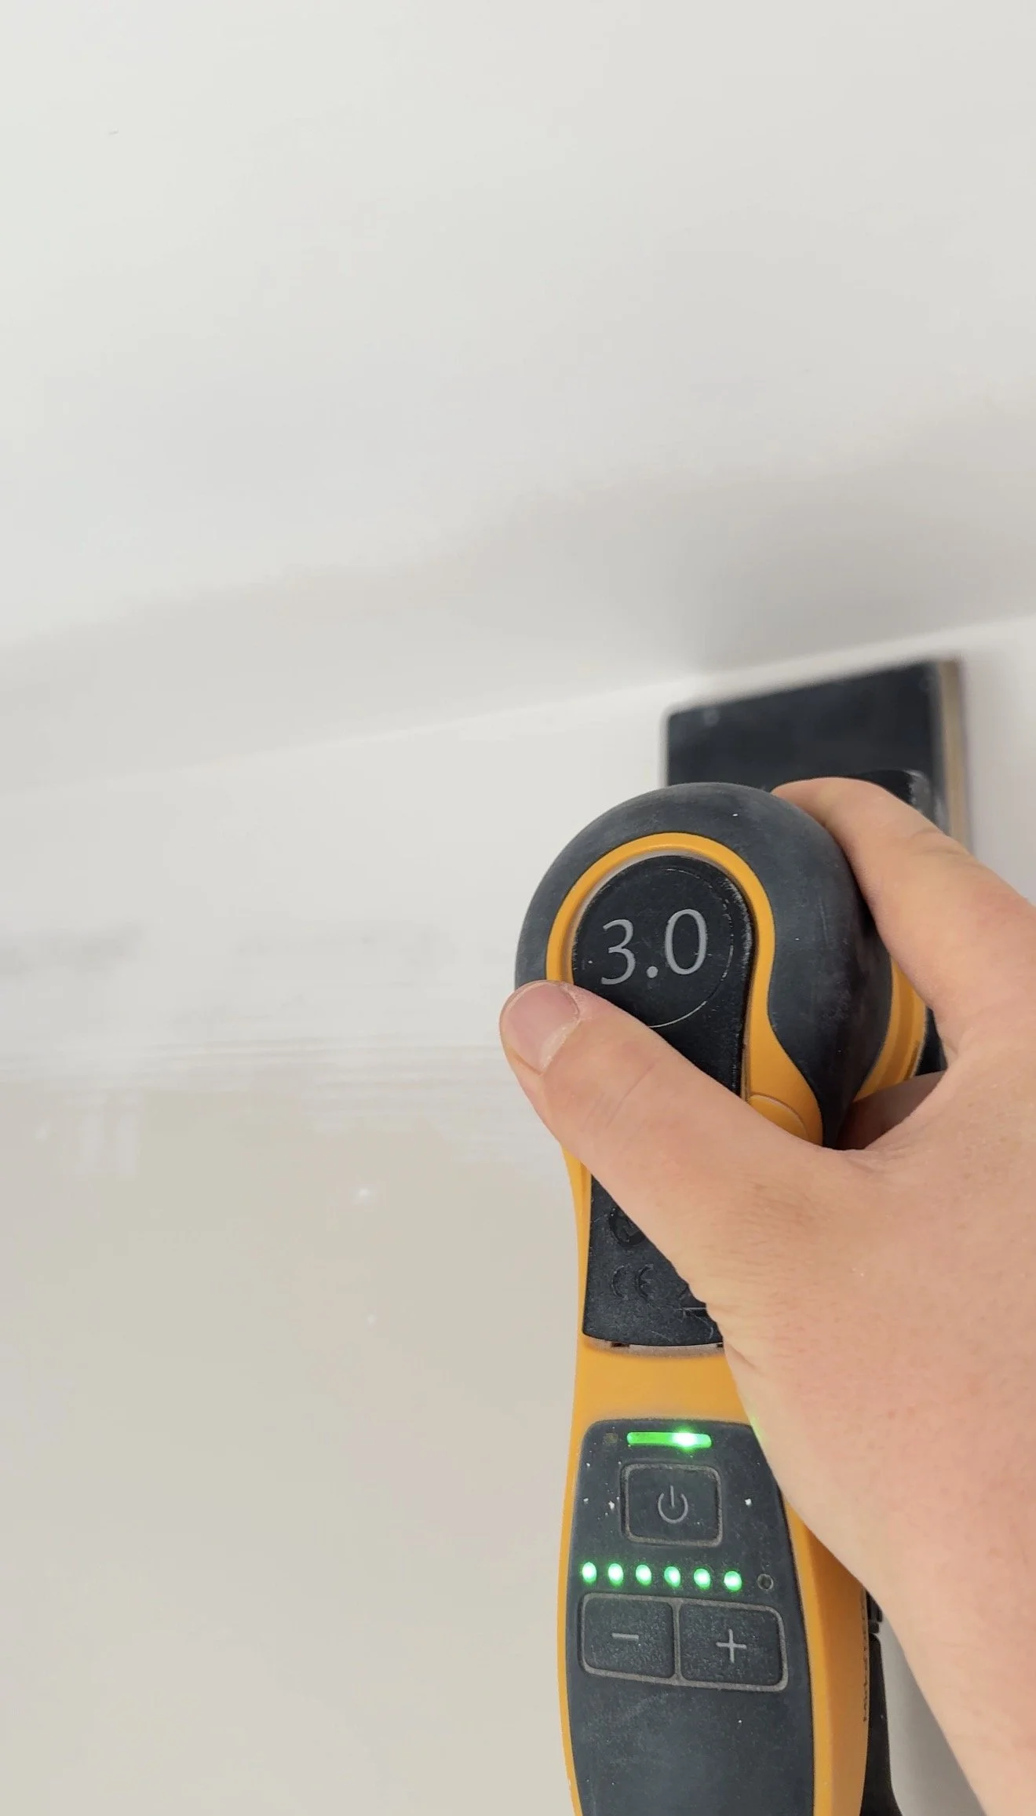
The staircase and landing walls were filled where required and mechanically sanded using dust extraction to achieve a smooth, consistent surface. The walls and ceilings elsewhere in the property were also fully sanded and prepared before decorating.
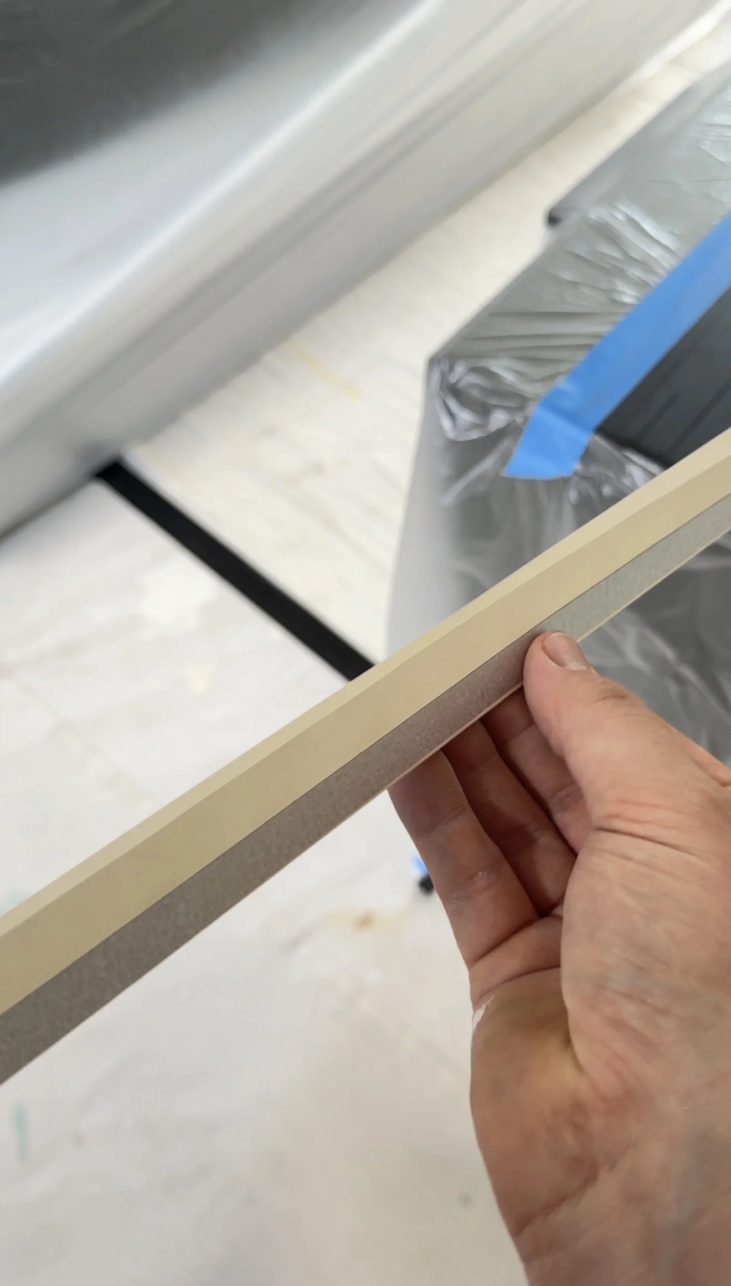
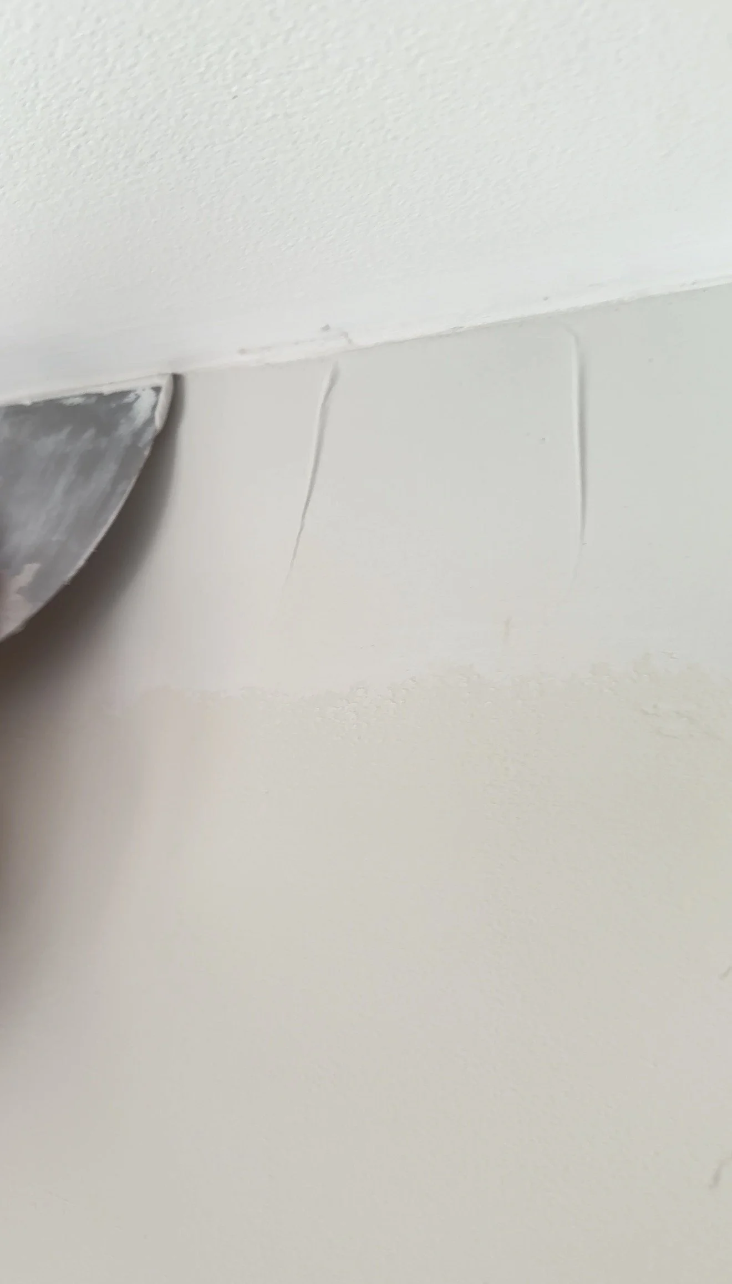
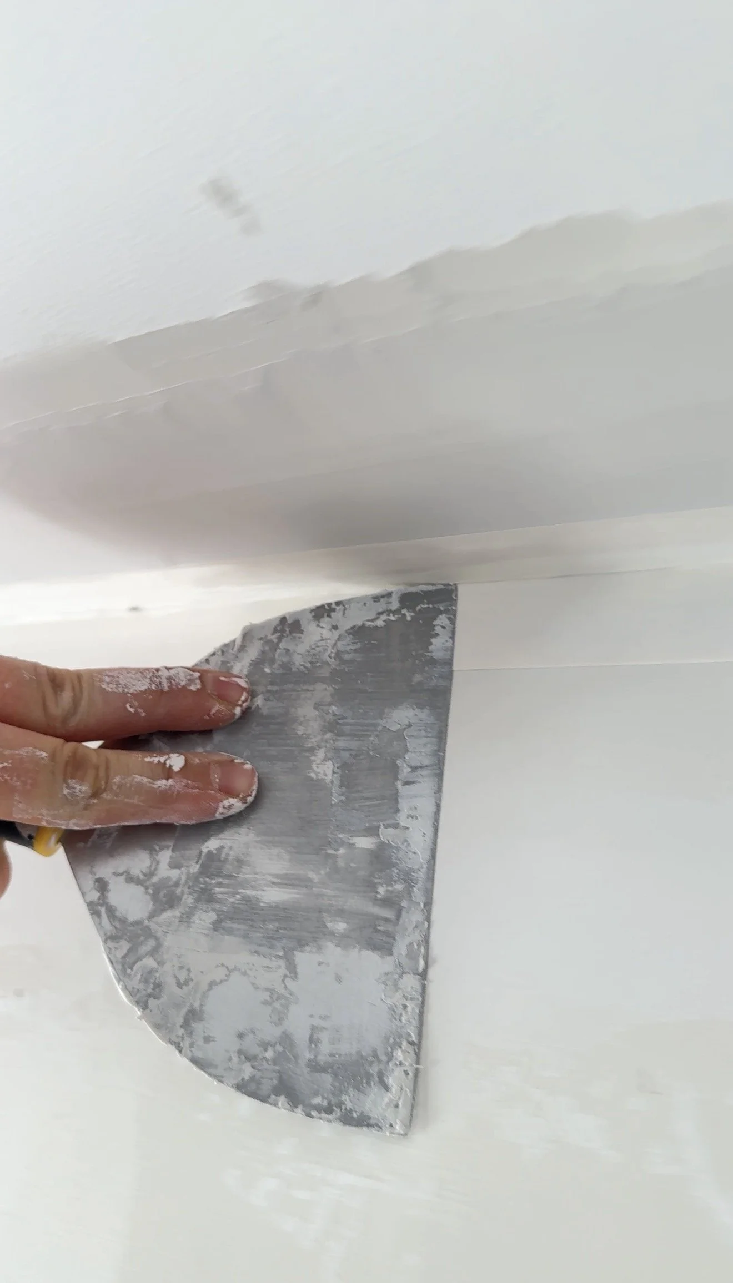
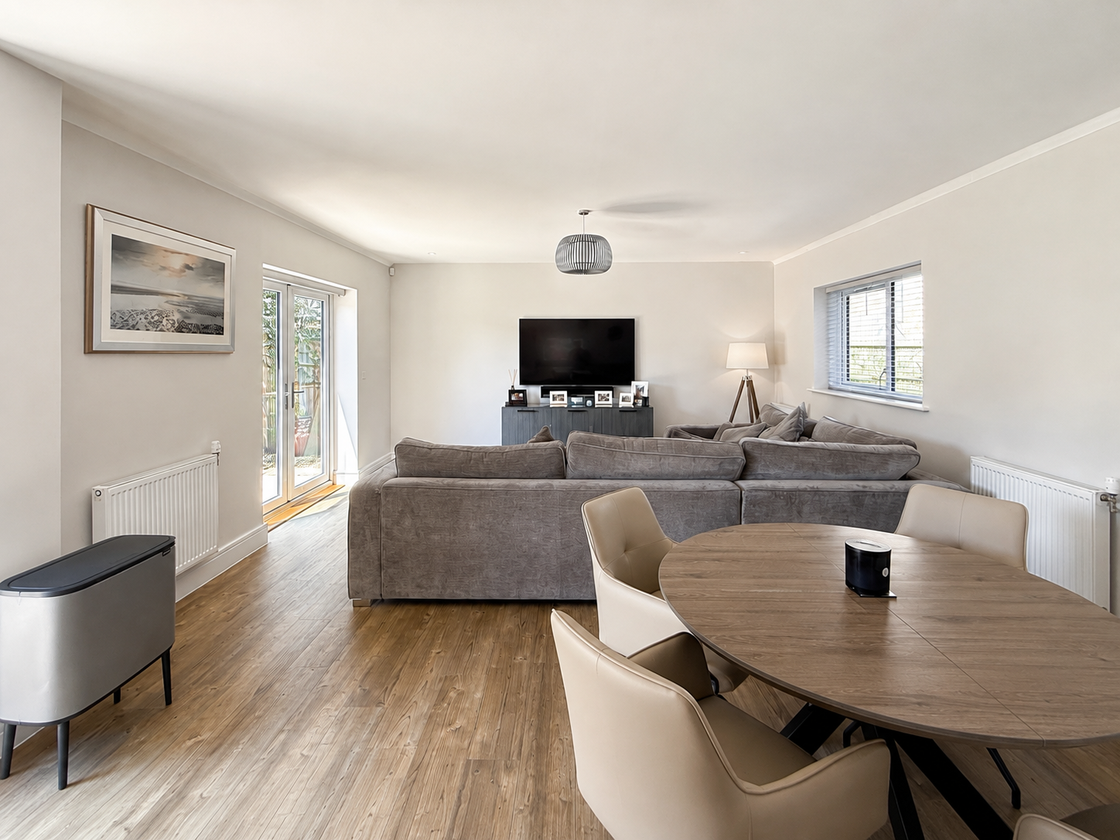
The wall-to-ceiling junction in the open-plan living area required a more substantial repair. Reinforced metal corner tape was carefully creased to form a defined internal corner before filler was applied to both the wall and ceiling. The reinforcement was then embedded into the filler, strengthening the junction rather than simply covering the existing crack.
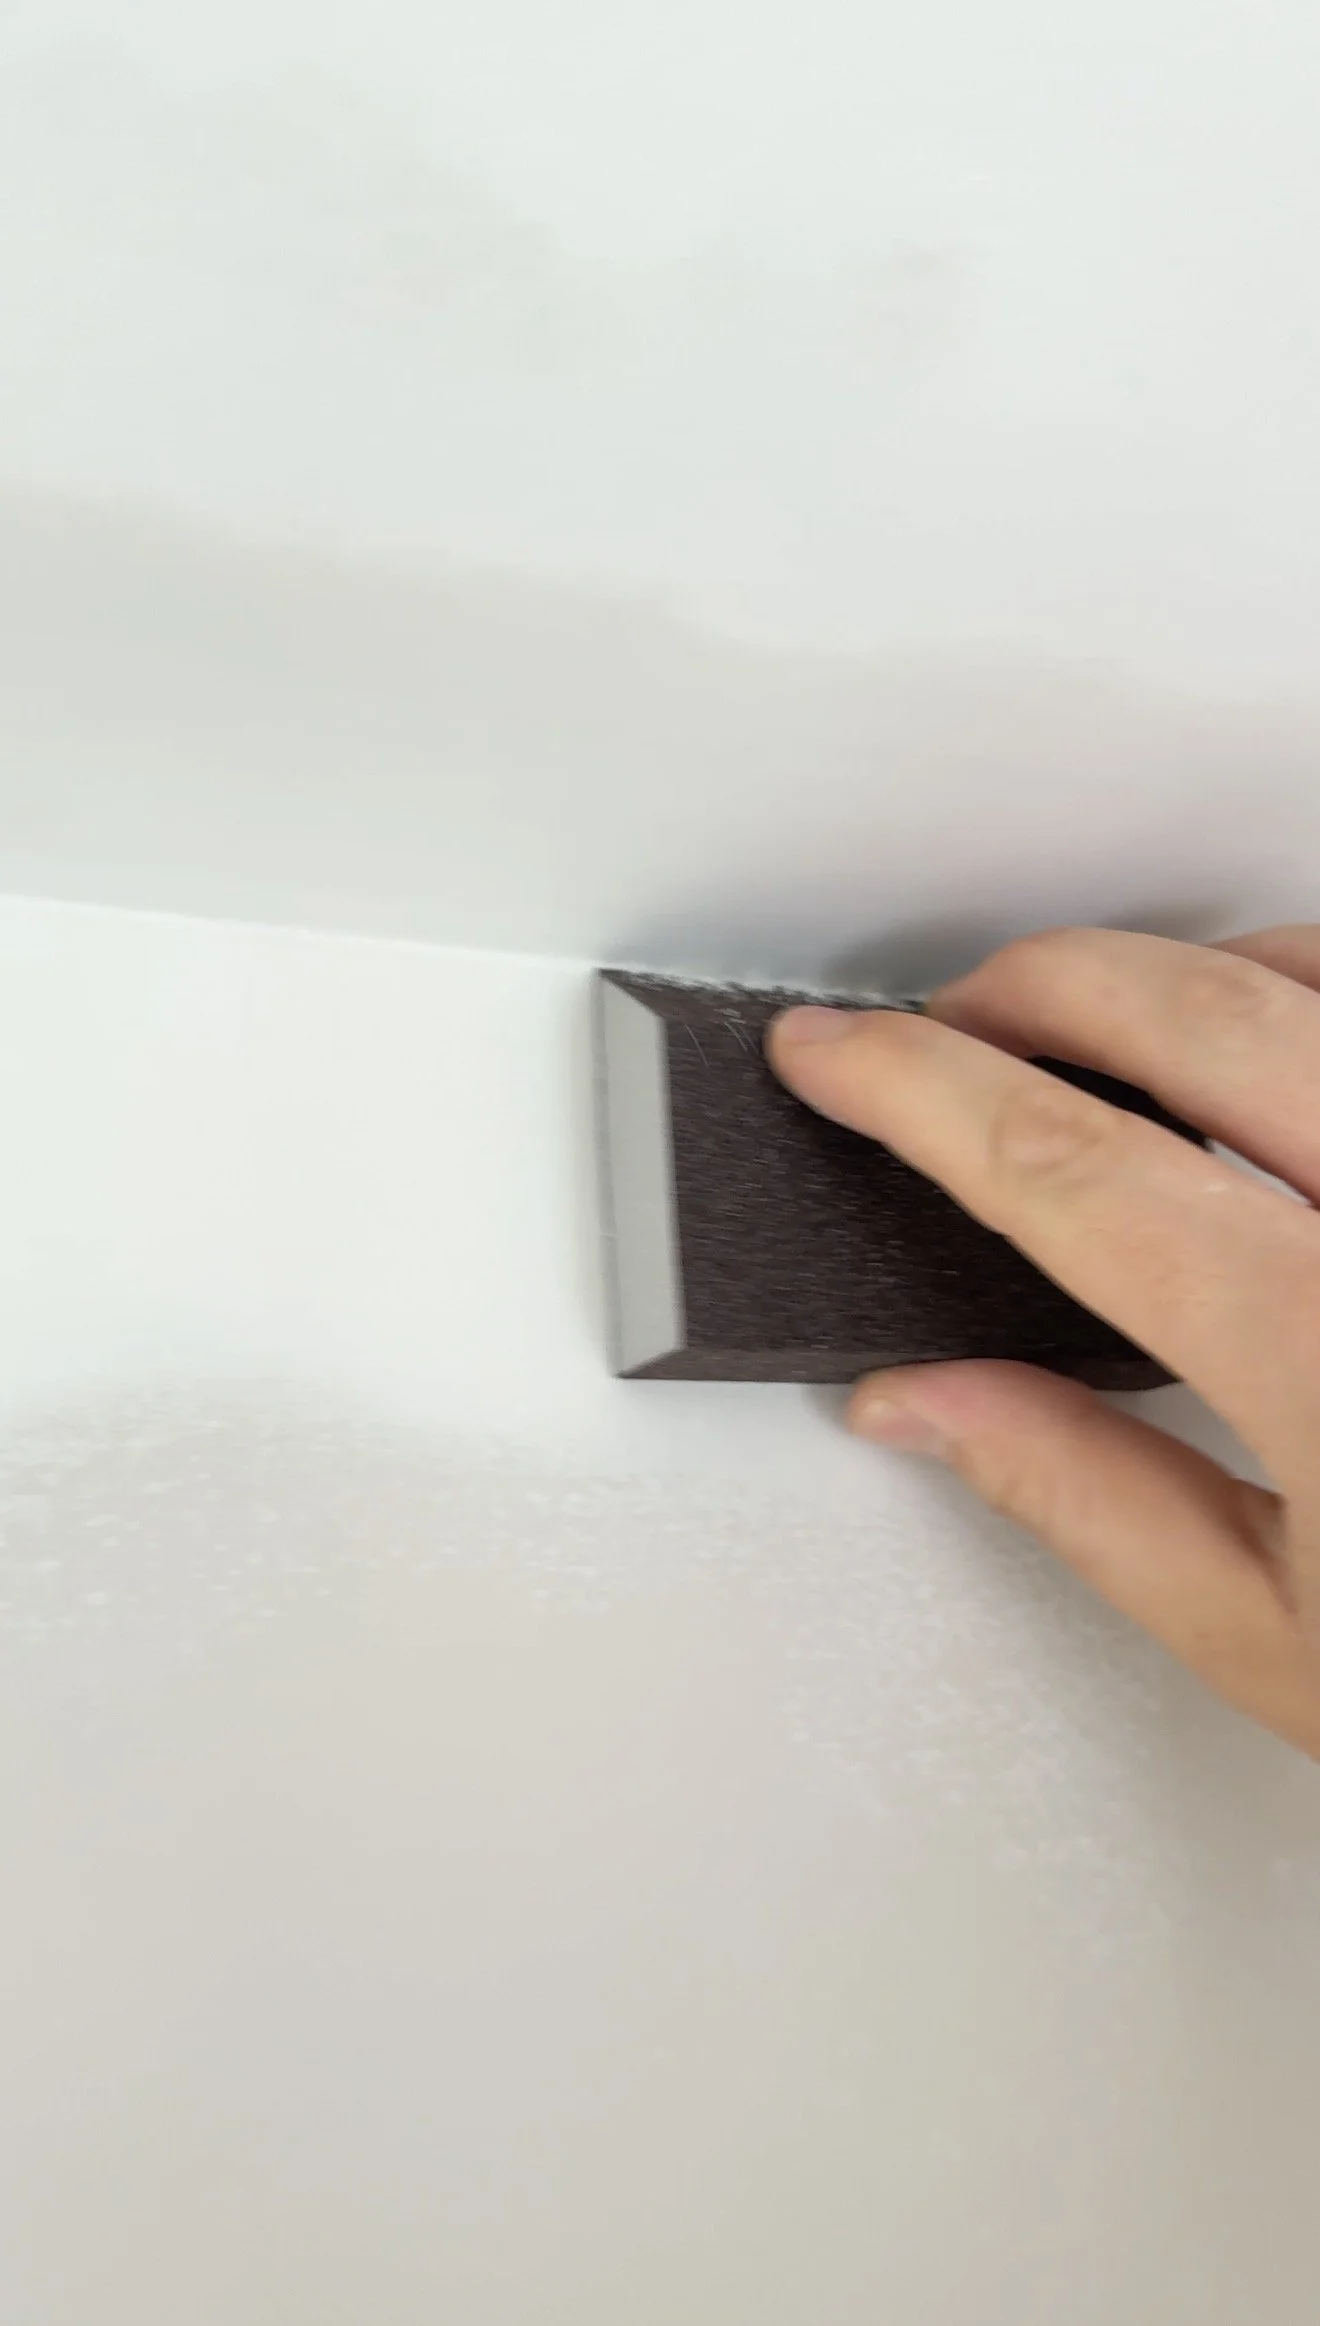
Once set, the repaired area was progressively sanded and feathered into the surrounding surfaces. A corner sanding sponge was used during the final refinement to create a clean, sharp internal junction and provide the foundation for crisp cutting-in between the finished wall and ceiling.
The Work
Once the repairs and preparation were complete, the various areas moved through their respective finishing systems.
The front door surround received two coats of primer followed by two finishing coats. The internal doors, frames, architraves, skirting boards and staircase woodwork were primed, re-caulked where required and finished with two topcoats.
Walls and ceilings throughout the project received two coats of their respective emulsion finishes following preparation.
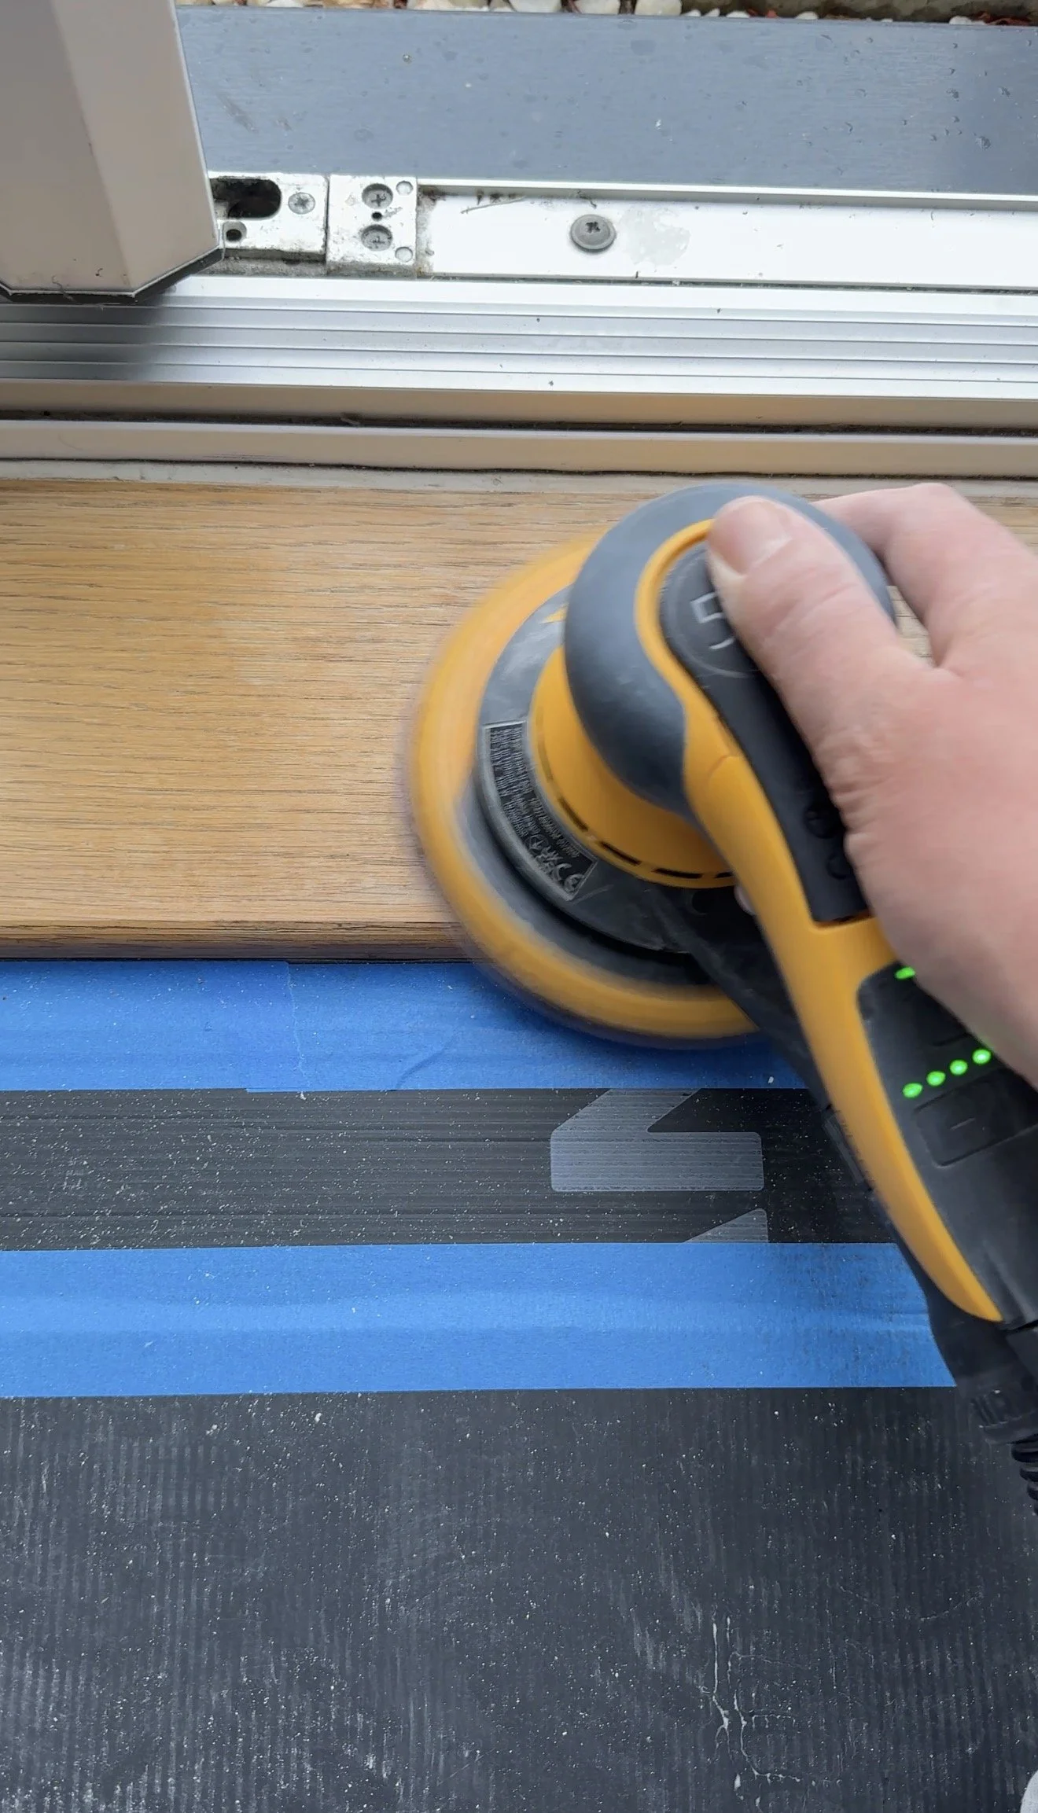
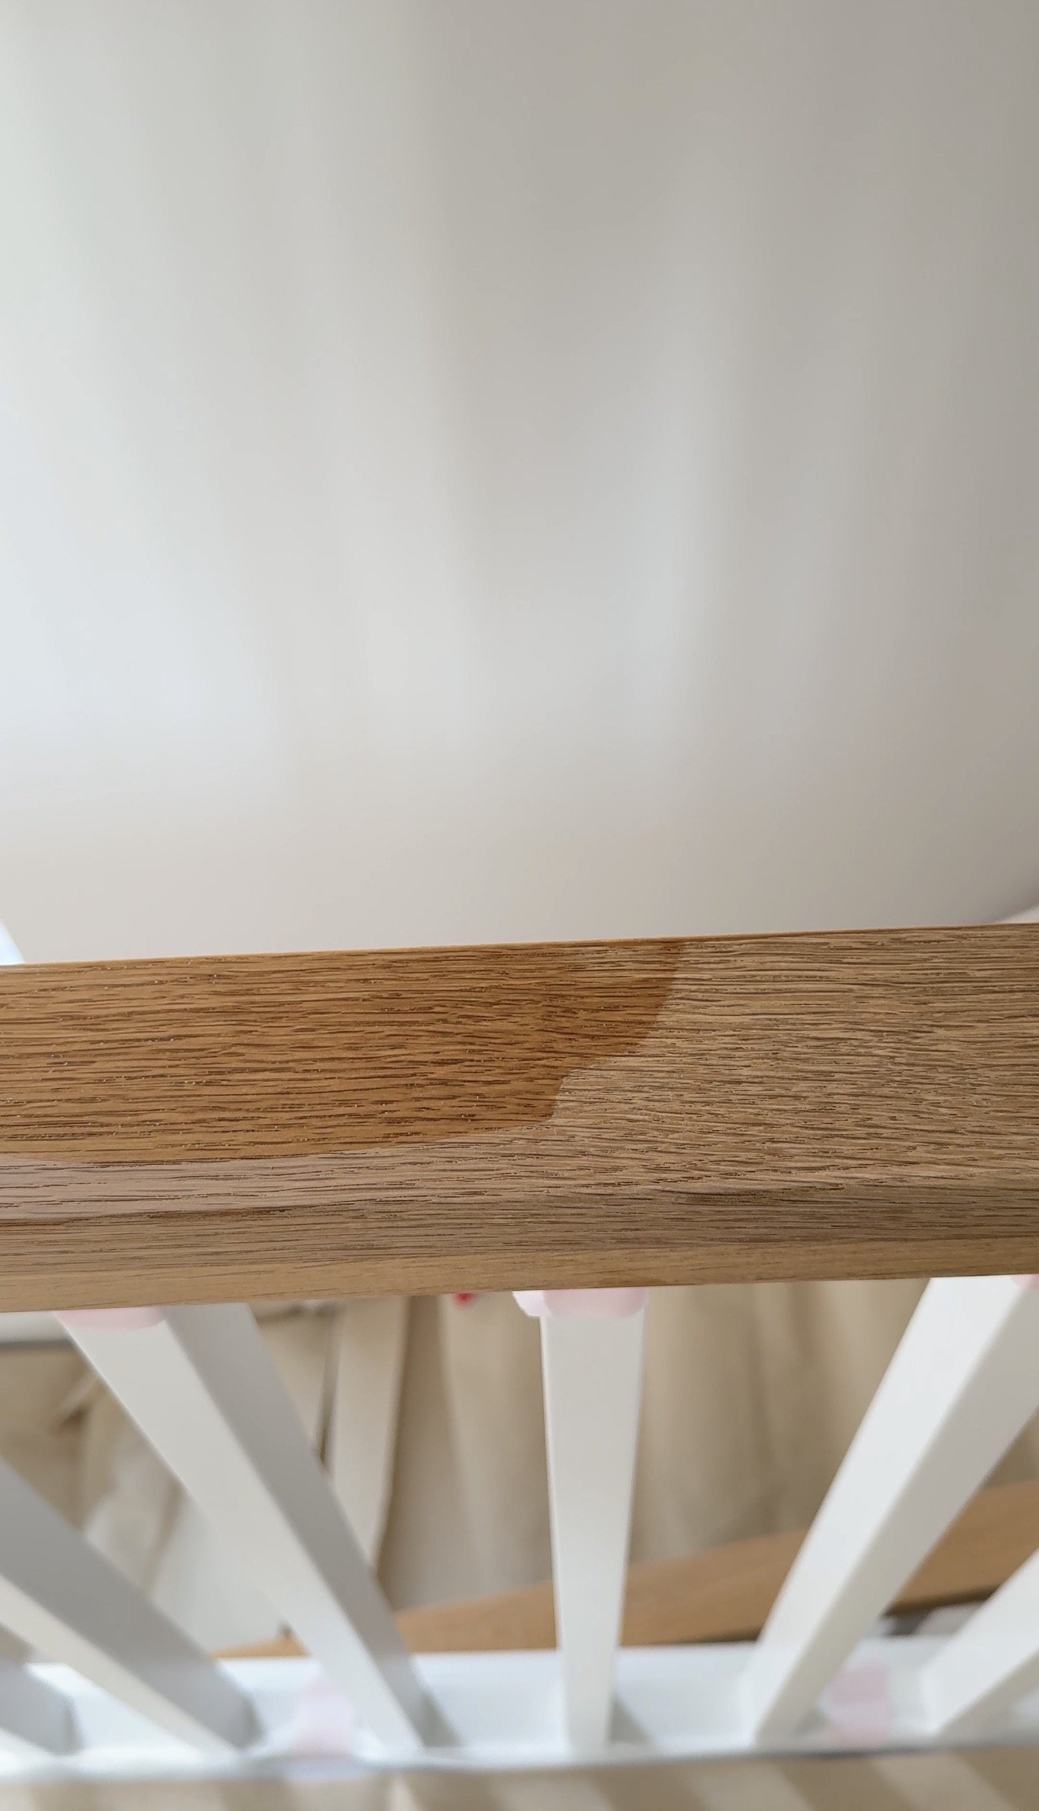
The natural oak elements were treated separately. Two existing oak thresholds were sanded back and refinished with multiple coats of Osmo oil, with sanding and de-nibbing between coats to create a smooth, durable finish.
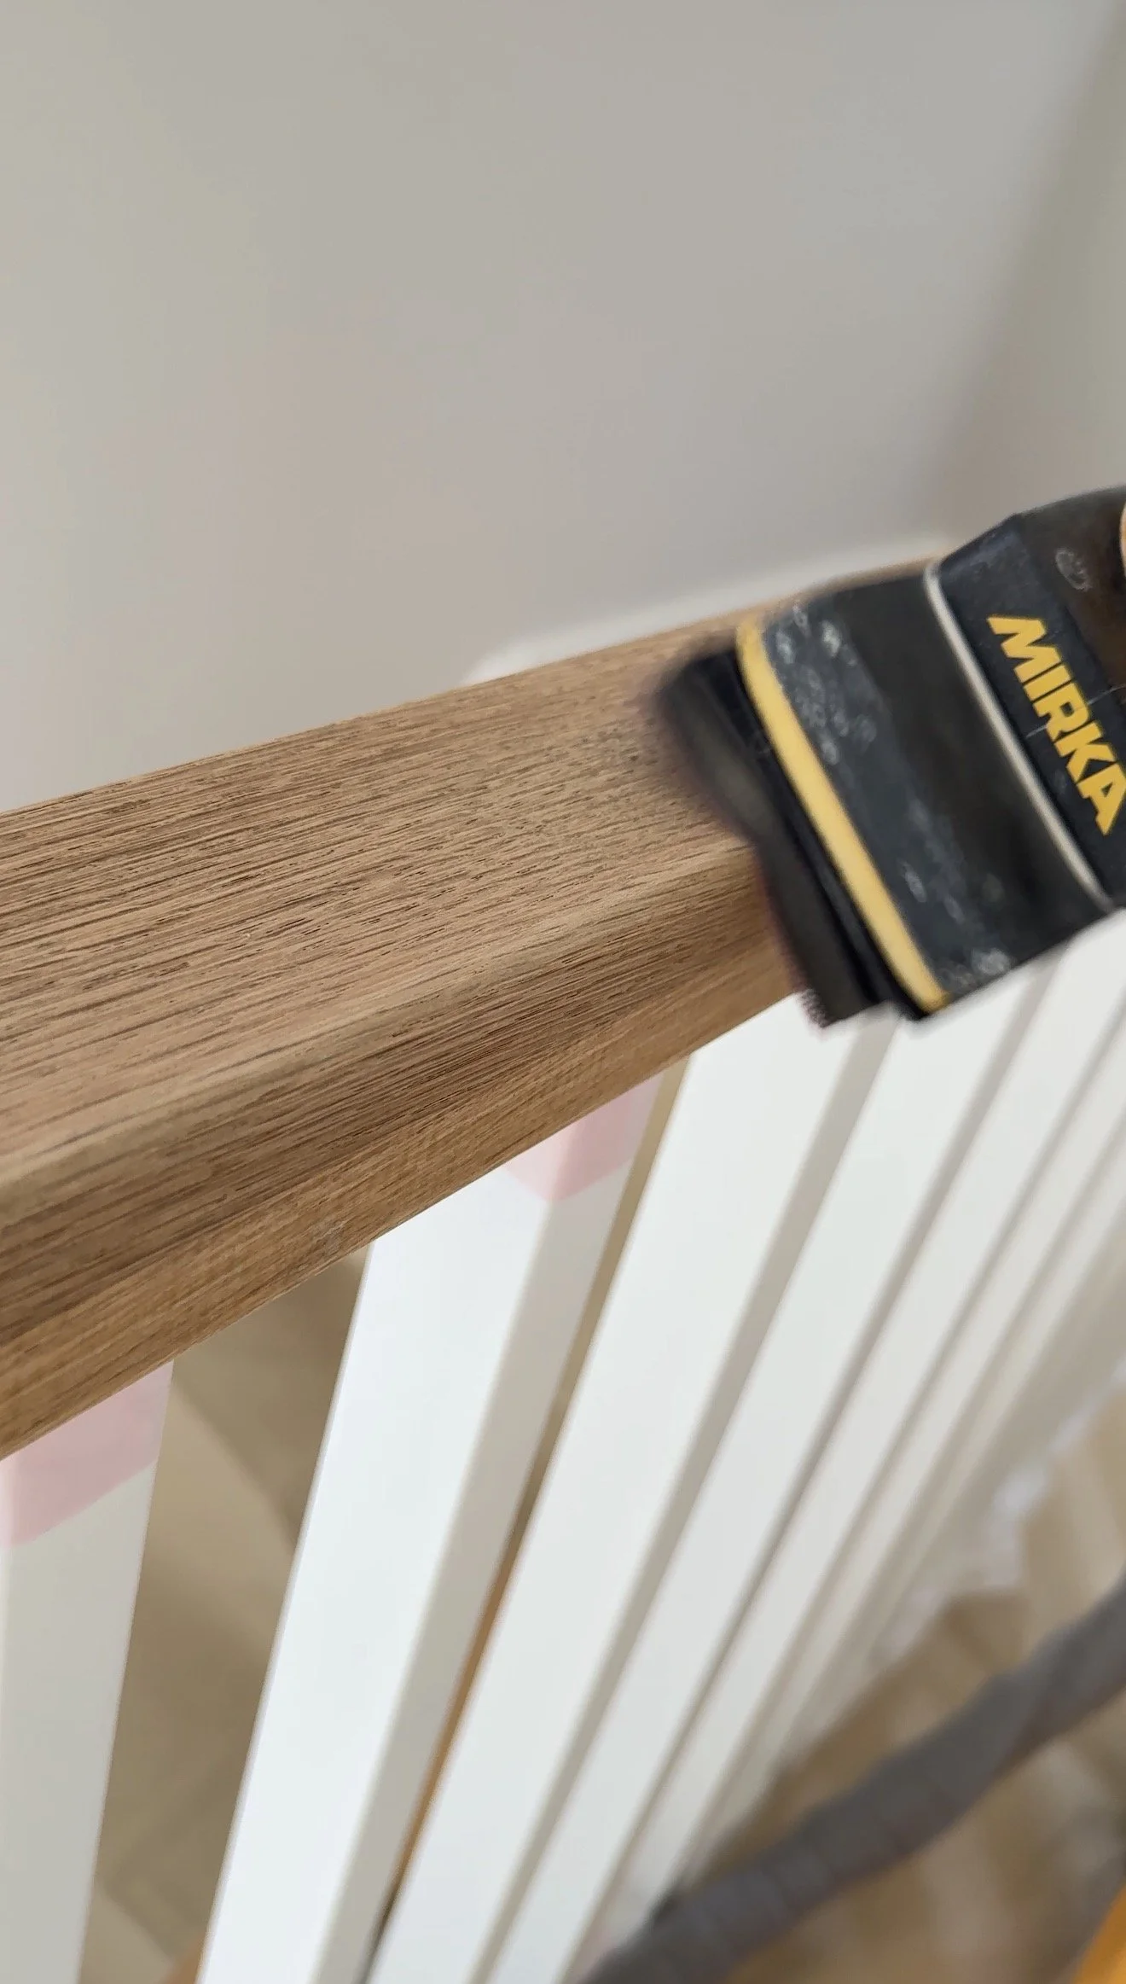
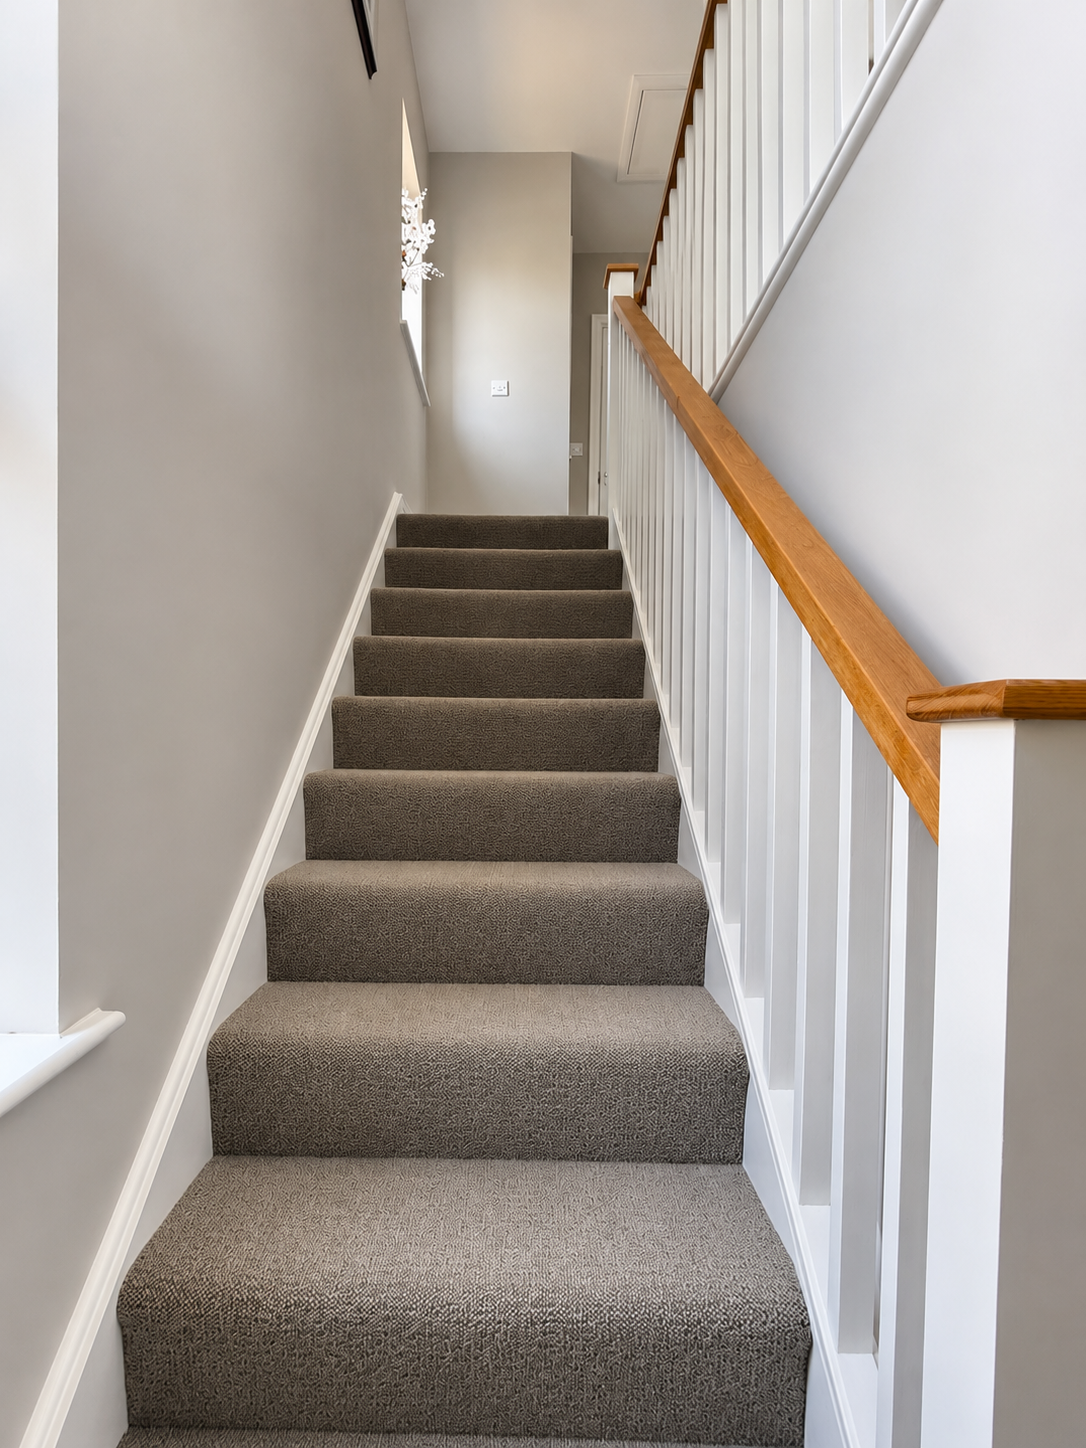
The oak staircase handrails were also extensively sanded to remove the rough previous finish while retaining the natural character of the timber. Several coats of Osmo oil were then applied to protect the oak and enhance its natural grain.
Particular attention was paid to the final detailing throughout the staircase, especially the junctions between the walls, stringers and surrounding woodwork. The extensive stabilisation and preparation underneath allowed these areas to be finished with much cleaner, crisper lines.
The Finished Result
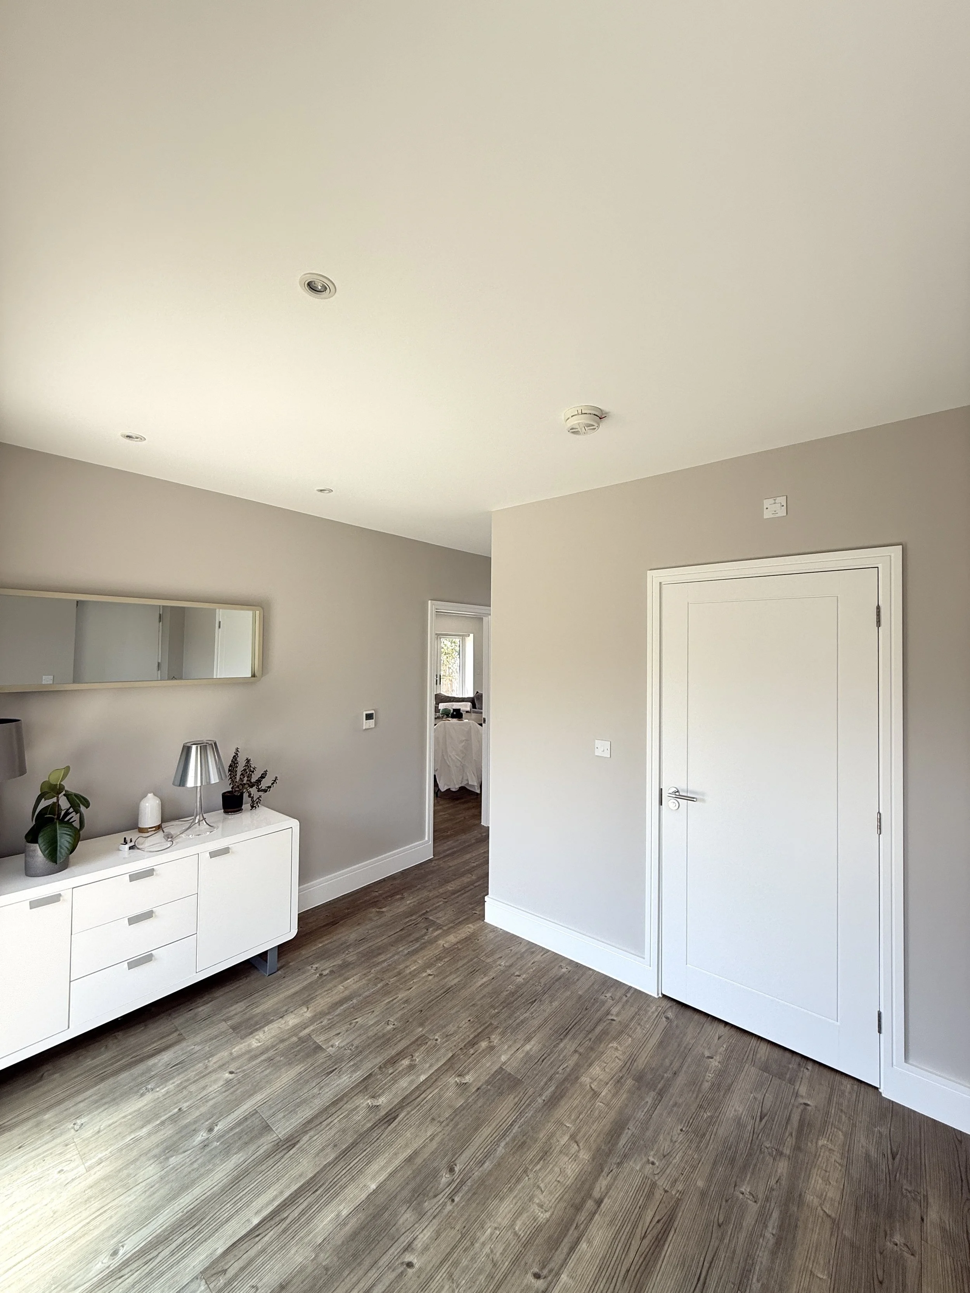
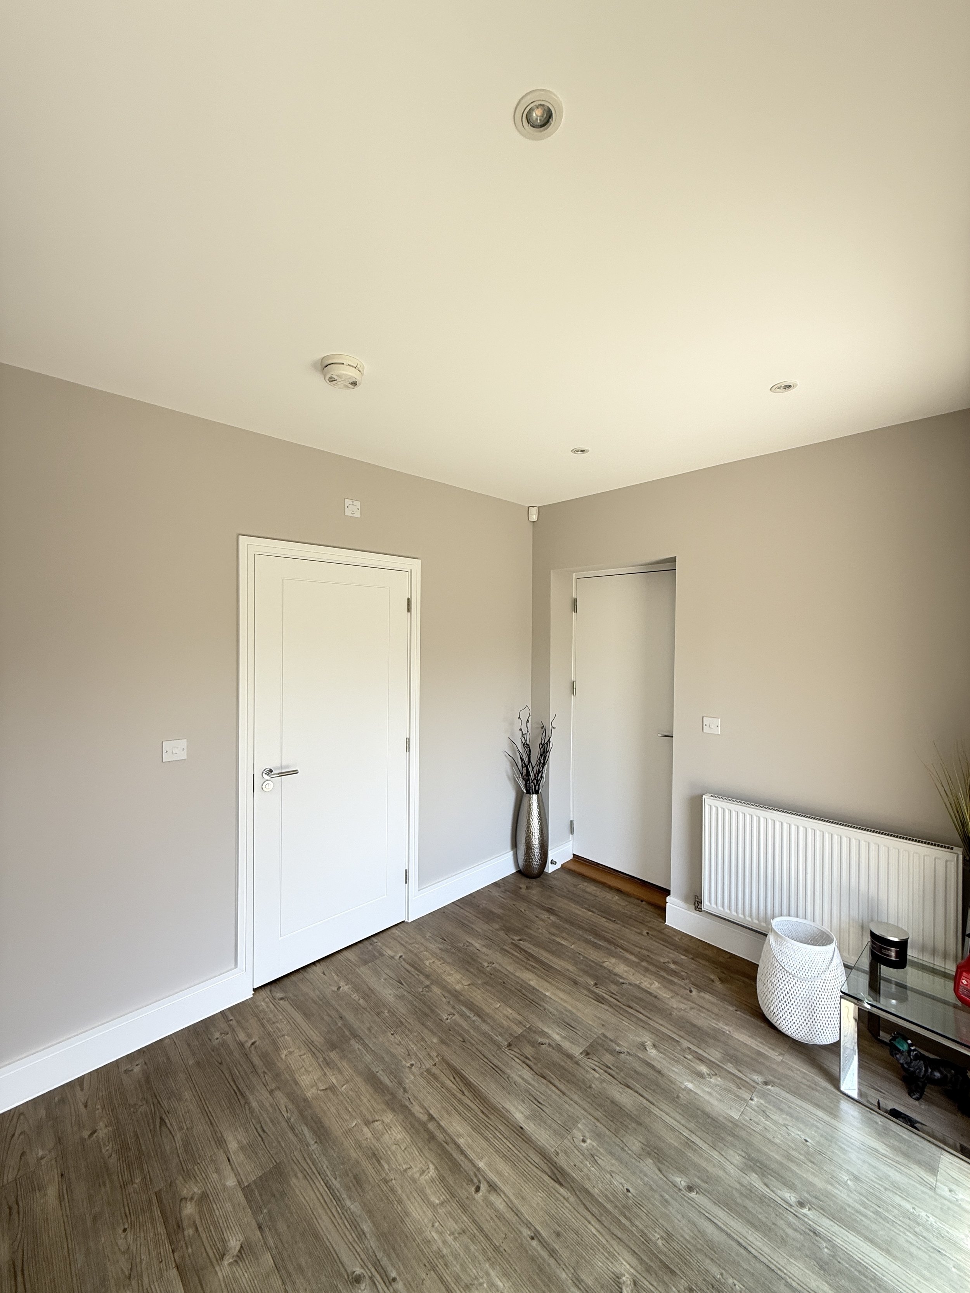
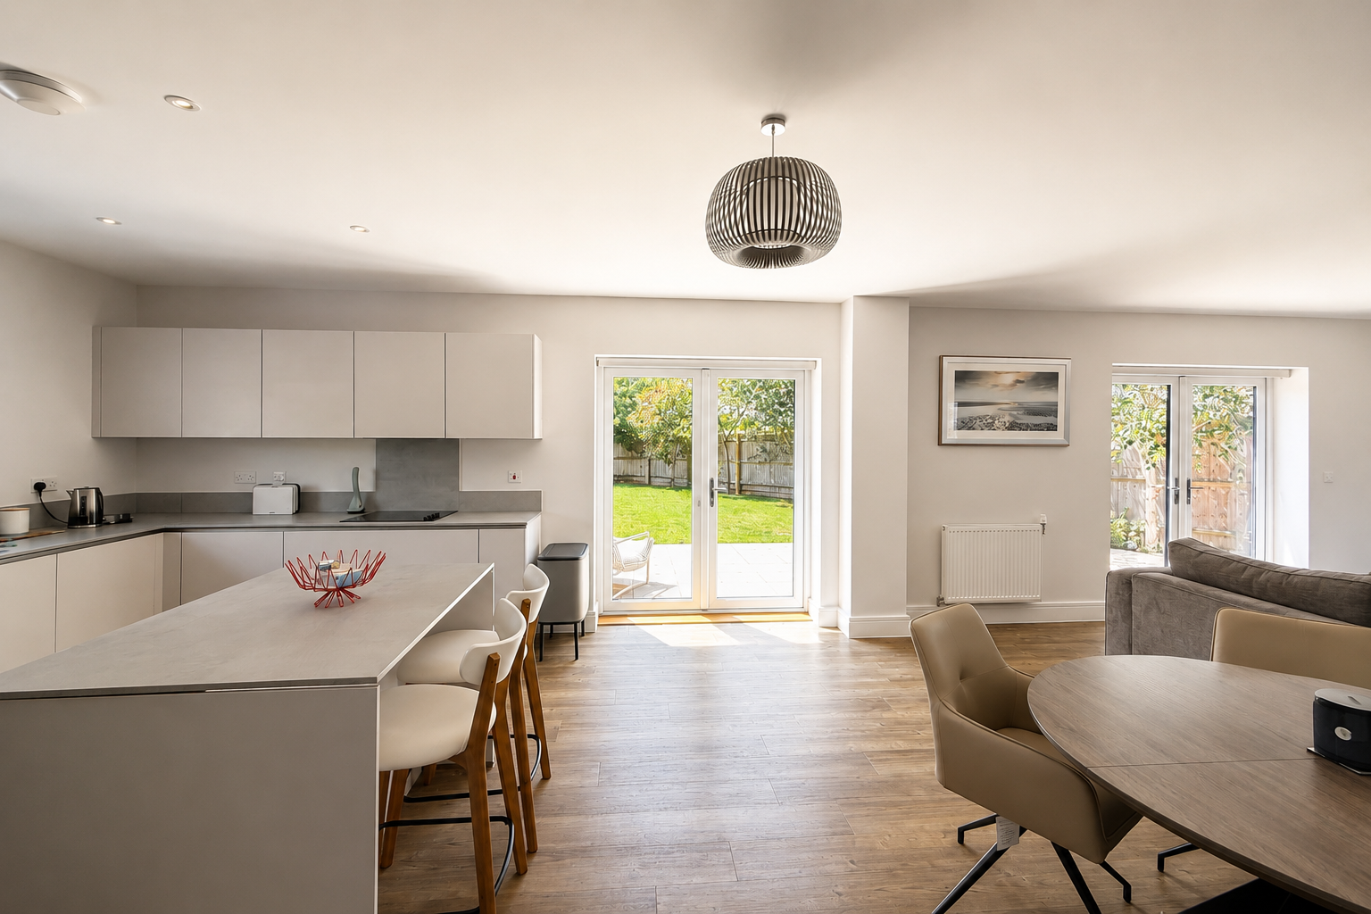
The completed project provides a consistent, refined finish across the entrance, hallway, staircase, landing and large open-plan living areas, while retaining and enhancing the natural character of the oak elements.
More importantly, many of the problems visible before work began were addressed at their source rather than simply concealed. Moving architraves and staircase components were stabilised before refinishing, knot bleed was properly treated, weathered exterior timber was repaired, and the heavily cracked wall-to-ceiling junction was reinforced before being blended back into the surrounding surfaces.
The open-plan living area provides a particularly clear example of the difference this approach makes. What began as a heavily cracked and moving junction now forms a clean, sharp transition between the walls and ceiling, with the repair itself disappearing into the finished room.
Much of the work involved in achieving the final result is no longer visible, but that preparation is precisely what provides the foundation for a high-quality, long-lasting finish.
Products Used
Exterior timber: Two-coat primer system followed by two topcoats
Interior woodwork: Primer followed by two finishing coats
Walls: Two coats of emulsion
Ceilings: Two coats of emulsion
Oak thresholds: Osmo oil, multiple coats with sanding and de-nibbing between coats
Oak handrails: Osmo oil, multiple coats
Wall-to-ceiling repair: Reinforced metal corner tape and filler system
Stabilisation repairs: Adhesive and expanding foam where required
Paint brands and colours: To be confirmed
Looking for Something Similar?
Whether you're planning a complete home redecoration or restoring original features, we'd be happy to discuss your project.
