
School House White Bedroom Transformation
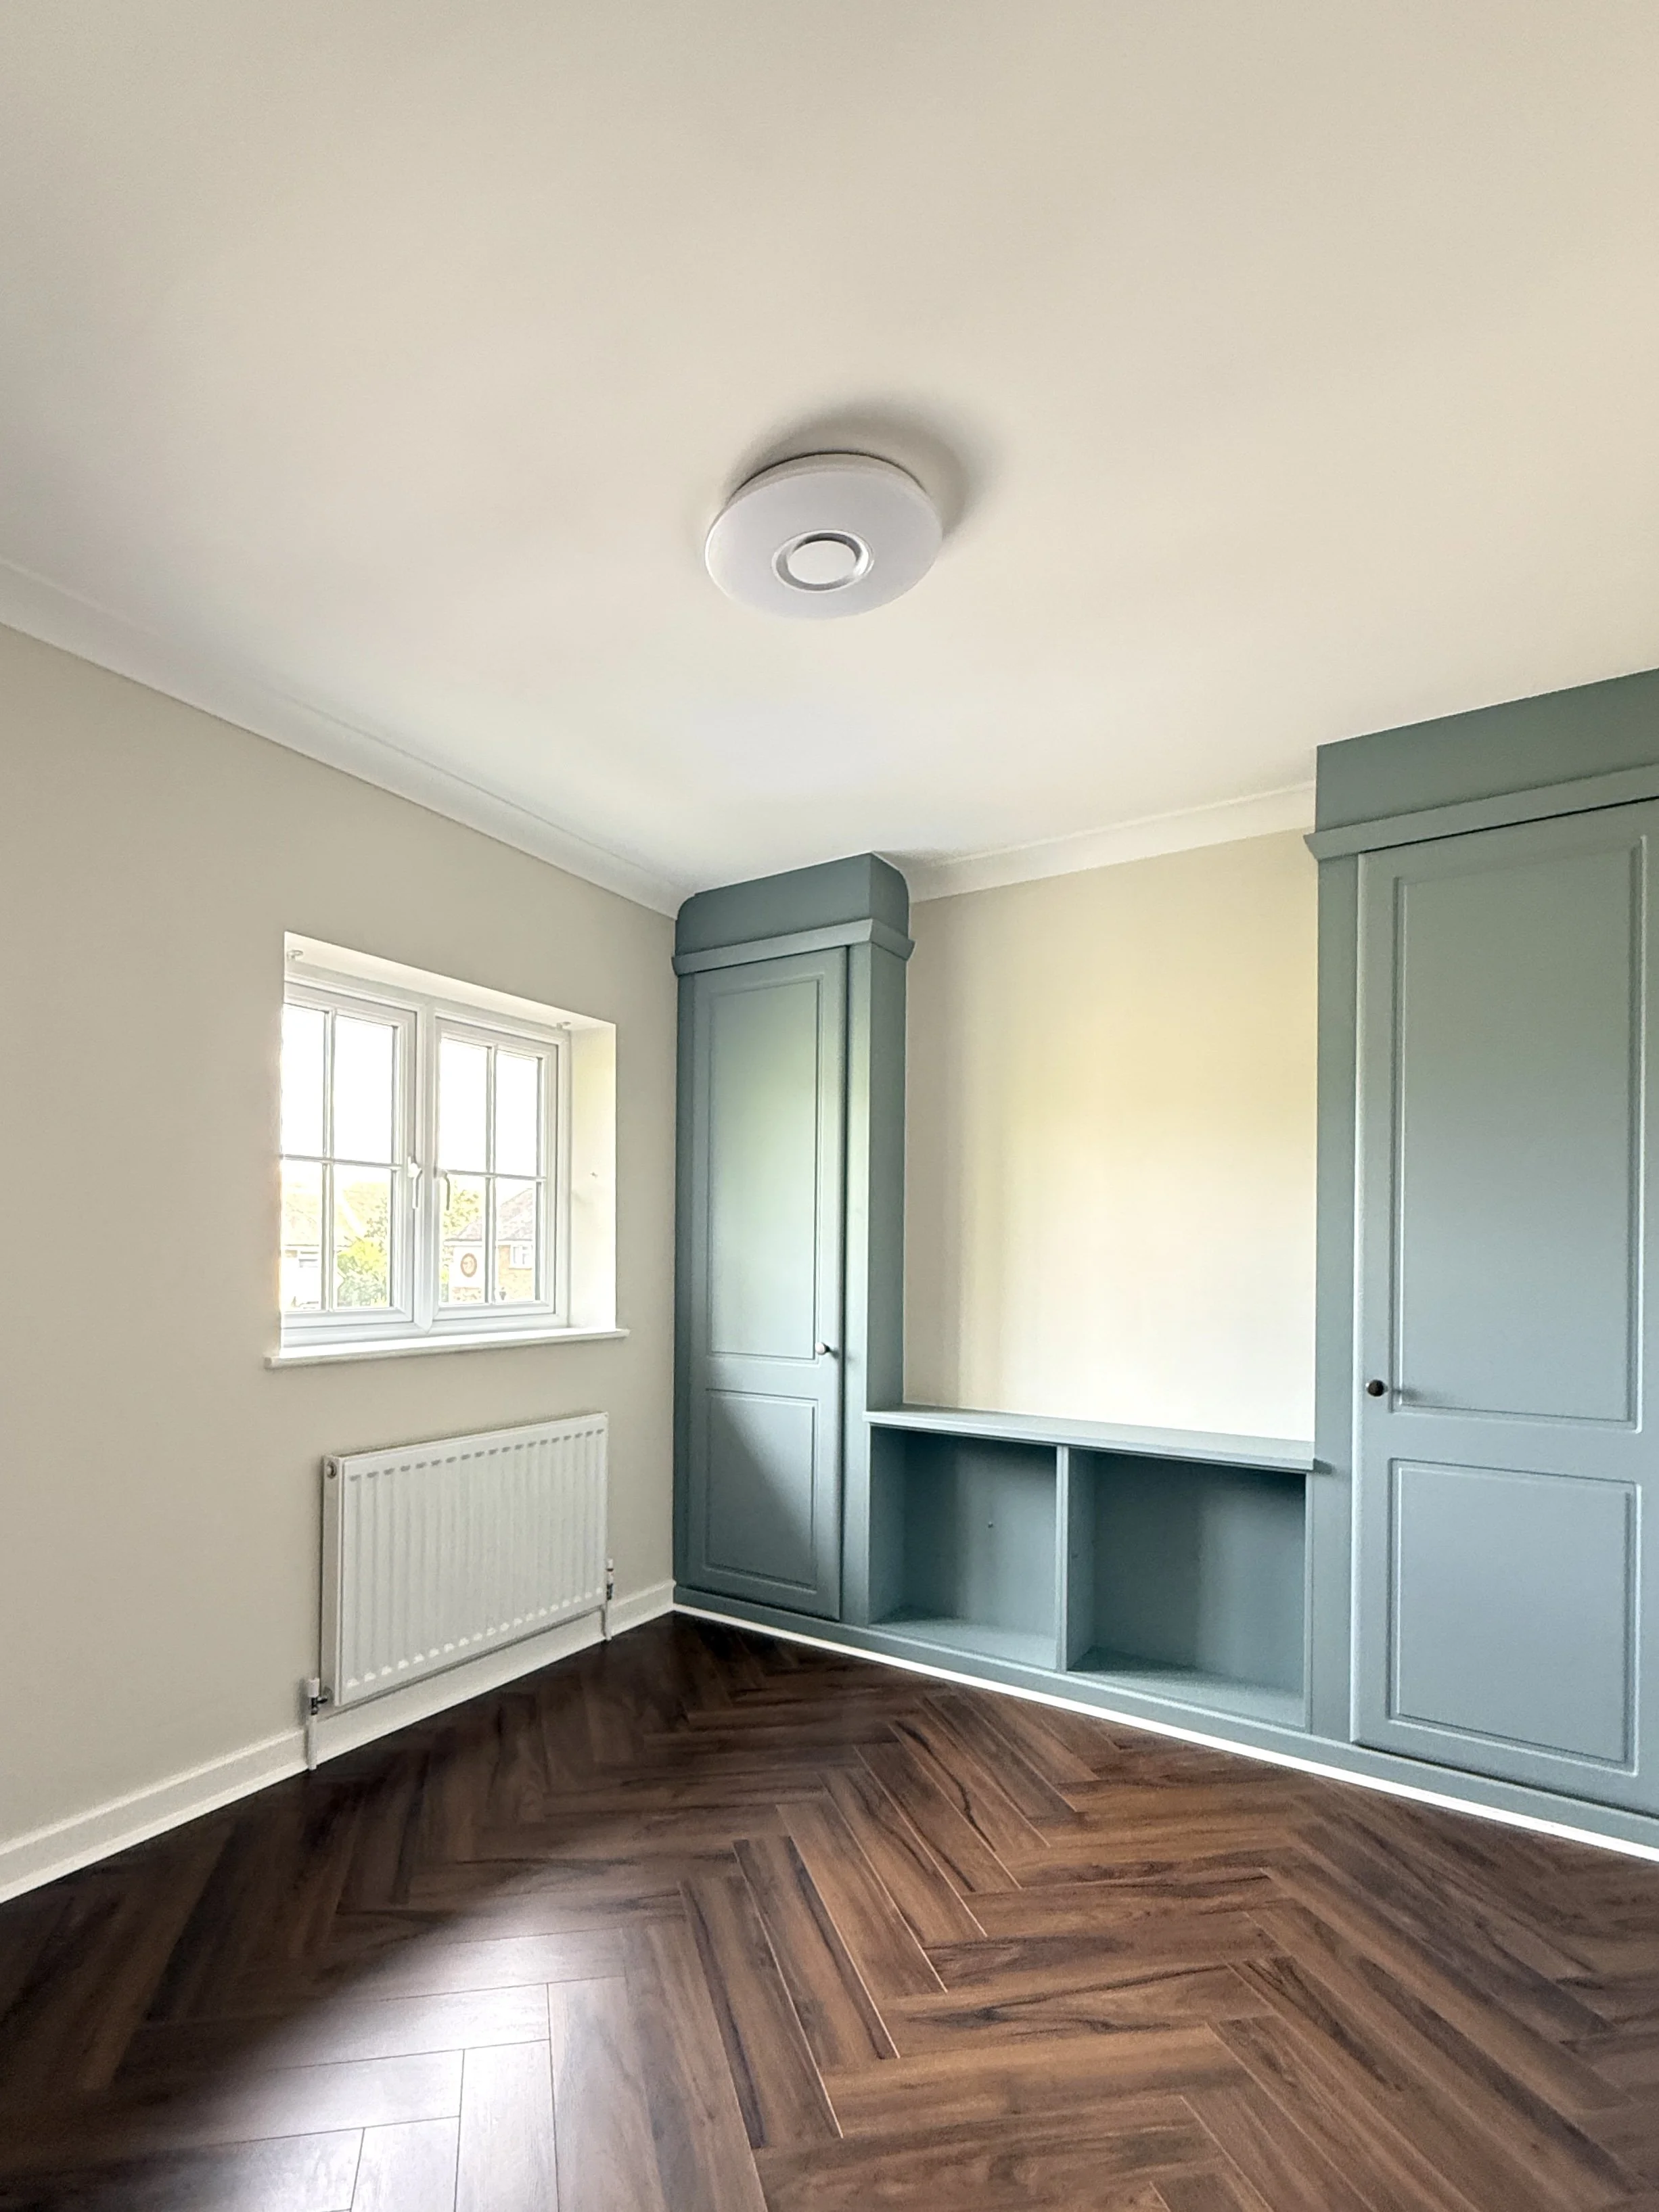
A complete bedroom redecoration combining extensive making good, careful preparation and a soft School House White finish.
Overview
This bedroom formed part of a larger interior redecoration project and required considerably more preparation than a straightforward repaint.
The removal of a previous fitted wardrobe and wall-mounted television had left several areas requiring repair, while newly installed cabinetry, new coving and existing woodwork all needed to be carefully incorporated into the finished room.
The result combines Farrow & Ball School House White with crisp white woodwork and carefully refined detailing throughout.
The Brief
The aim was to create a clean, bright and consistent bedroom while properly making good the alterations that had previously taken place.
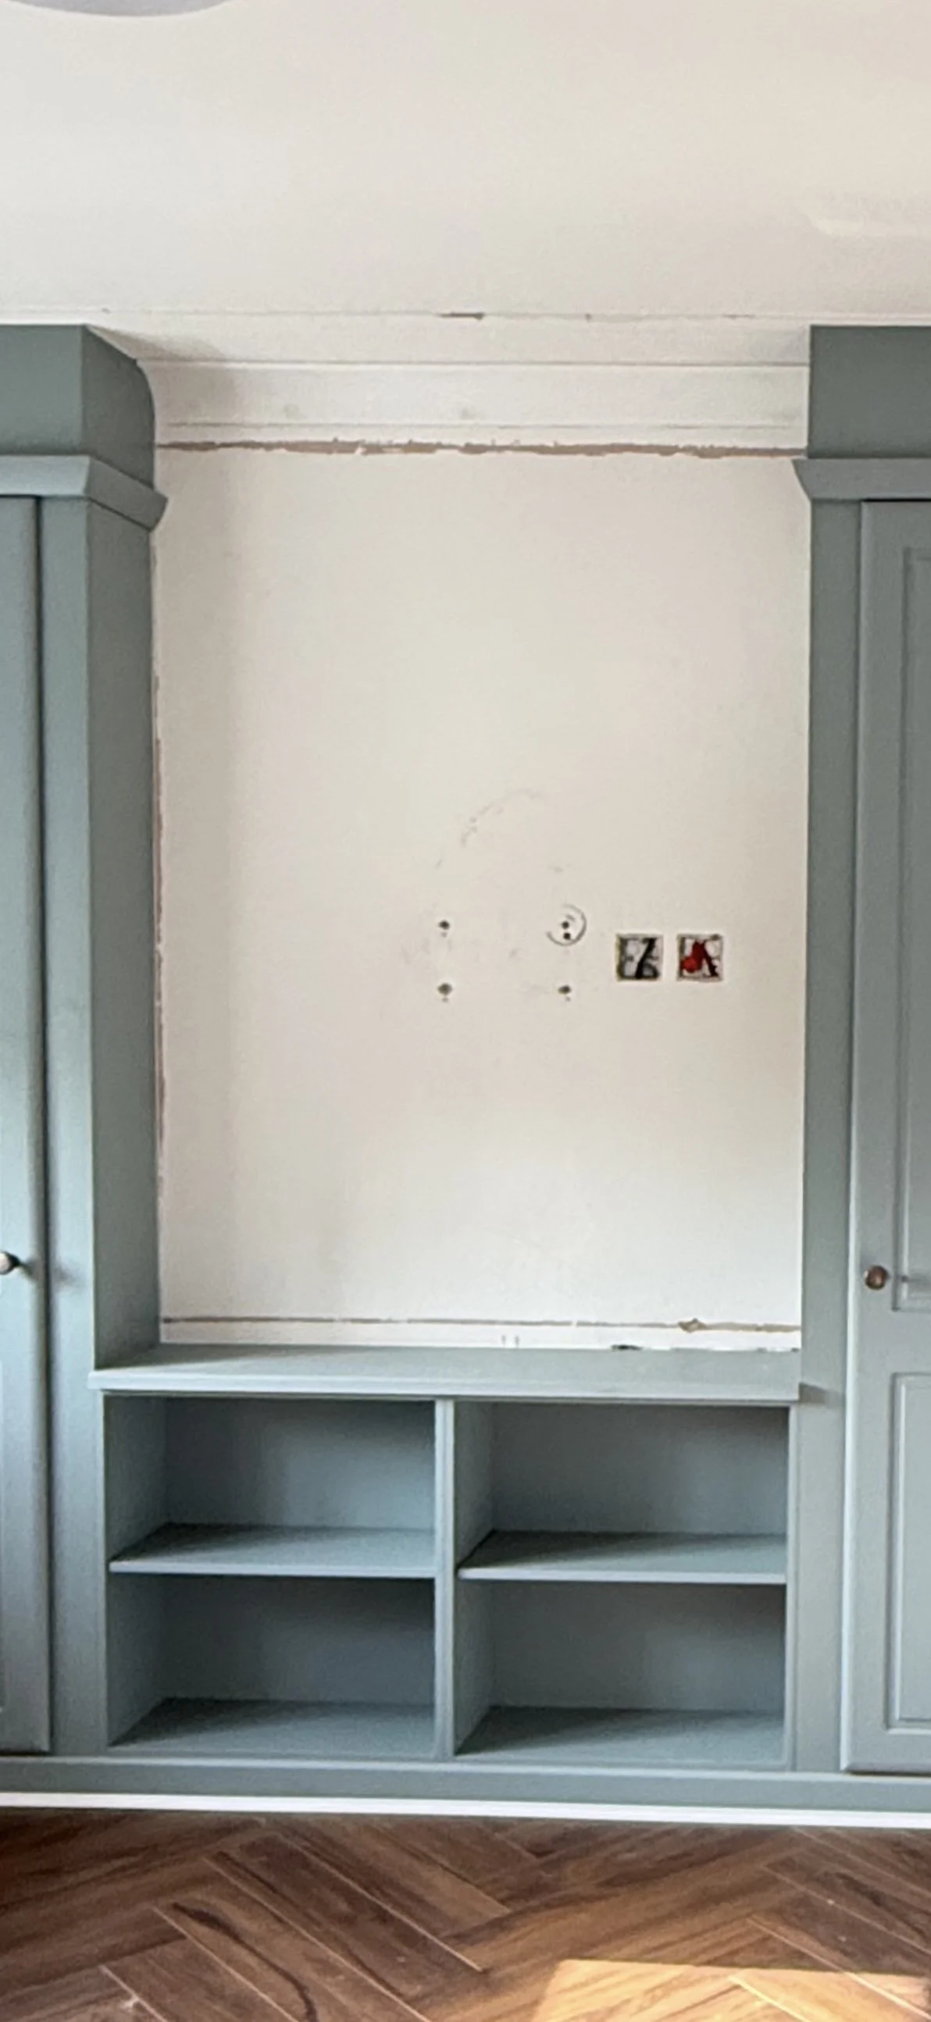
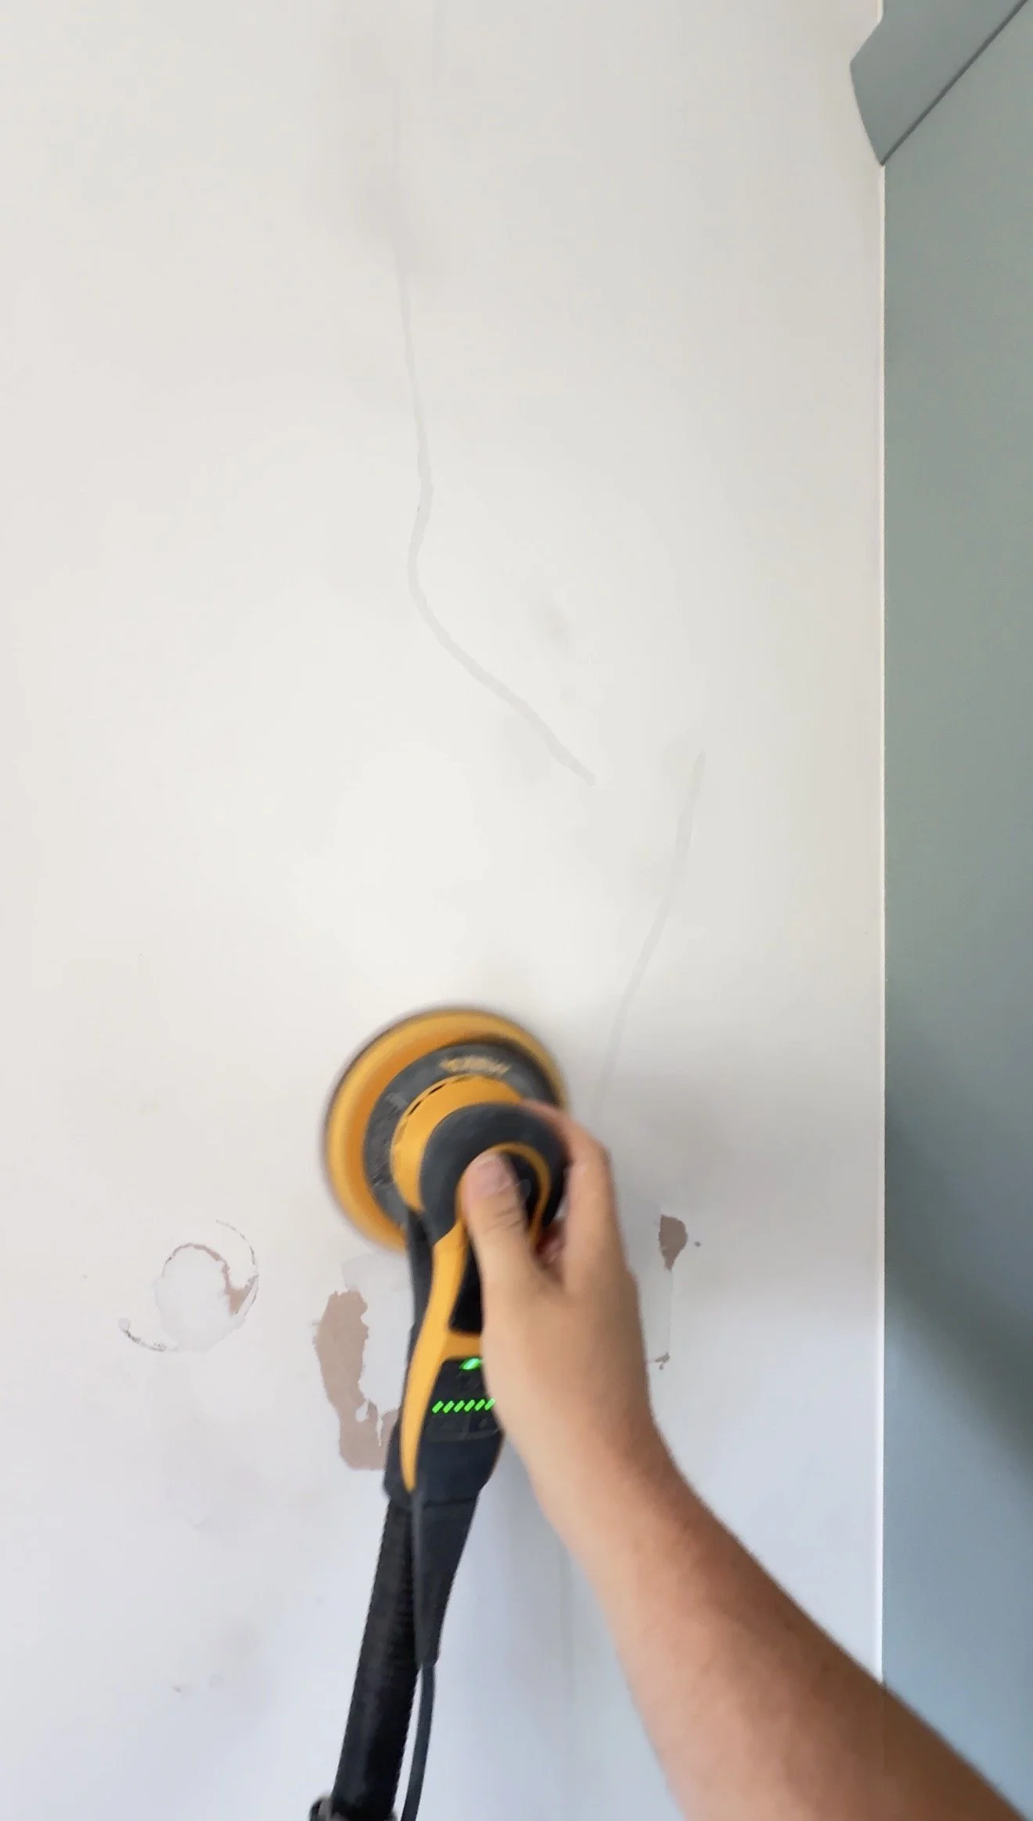
An old built-in wardrobe had been removed and replaced, leaving repairs required to the back wall and ceiling. The removal of a television had also left redundant fixings and an unused electrical socket and back box that needed to be properly removed and repaired rather than simply filled over.
The newly fitted wardrobe needed to remain completely protected throughout, while the coving, walls, ceiling and existing woodwork all required preparation before decorating could begin.Before We Started
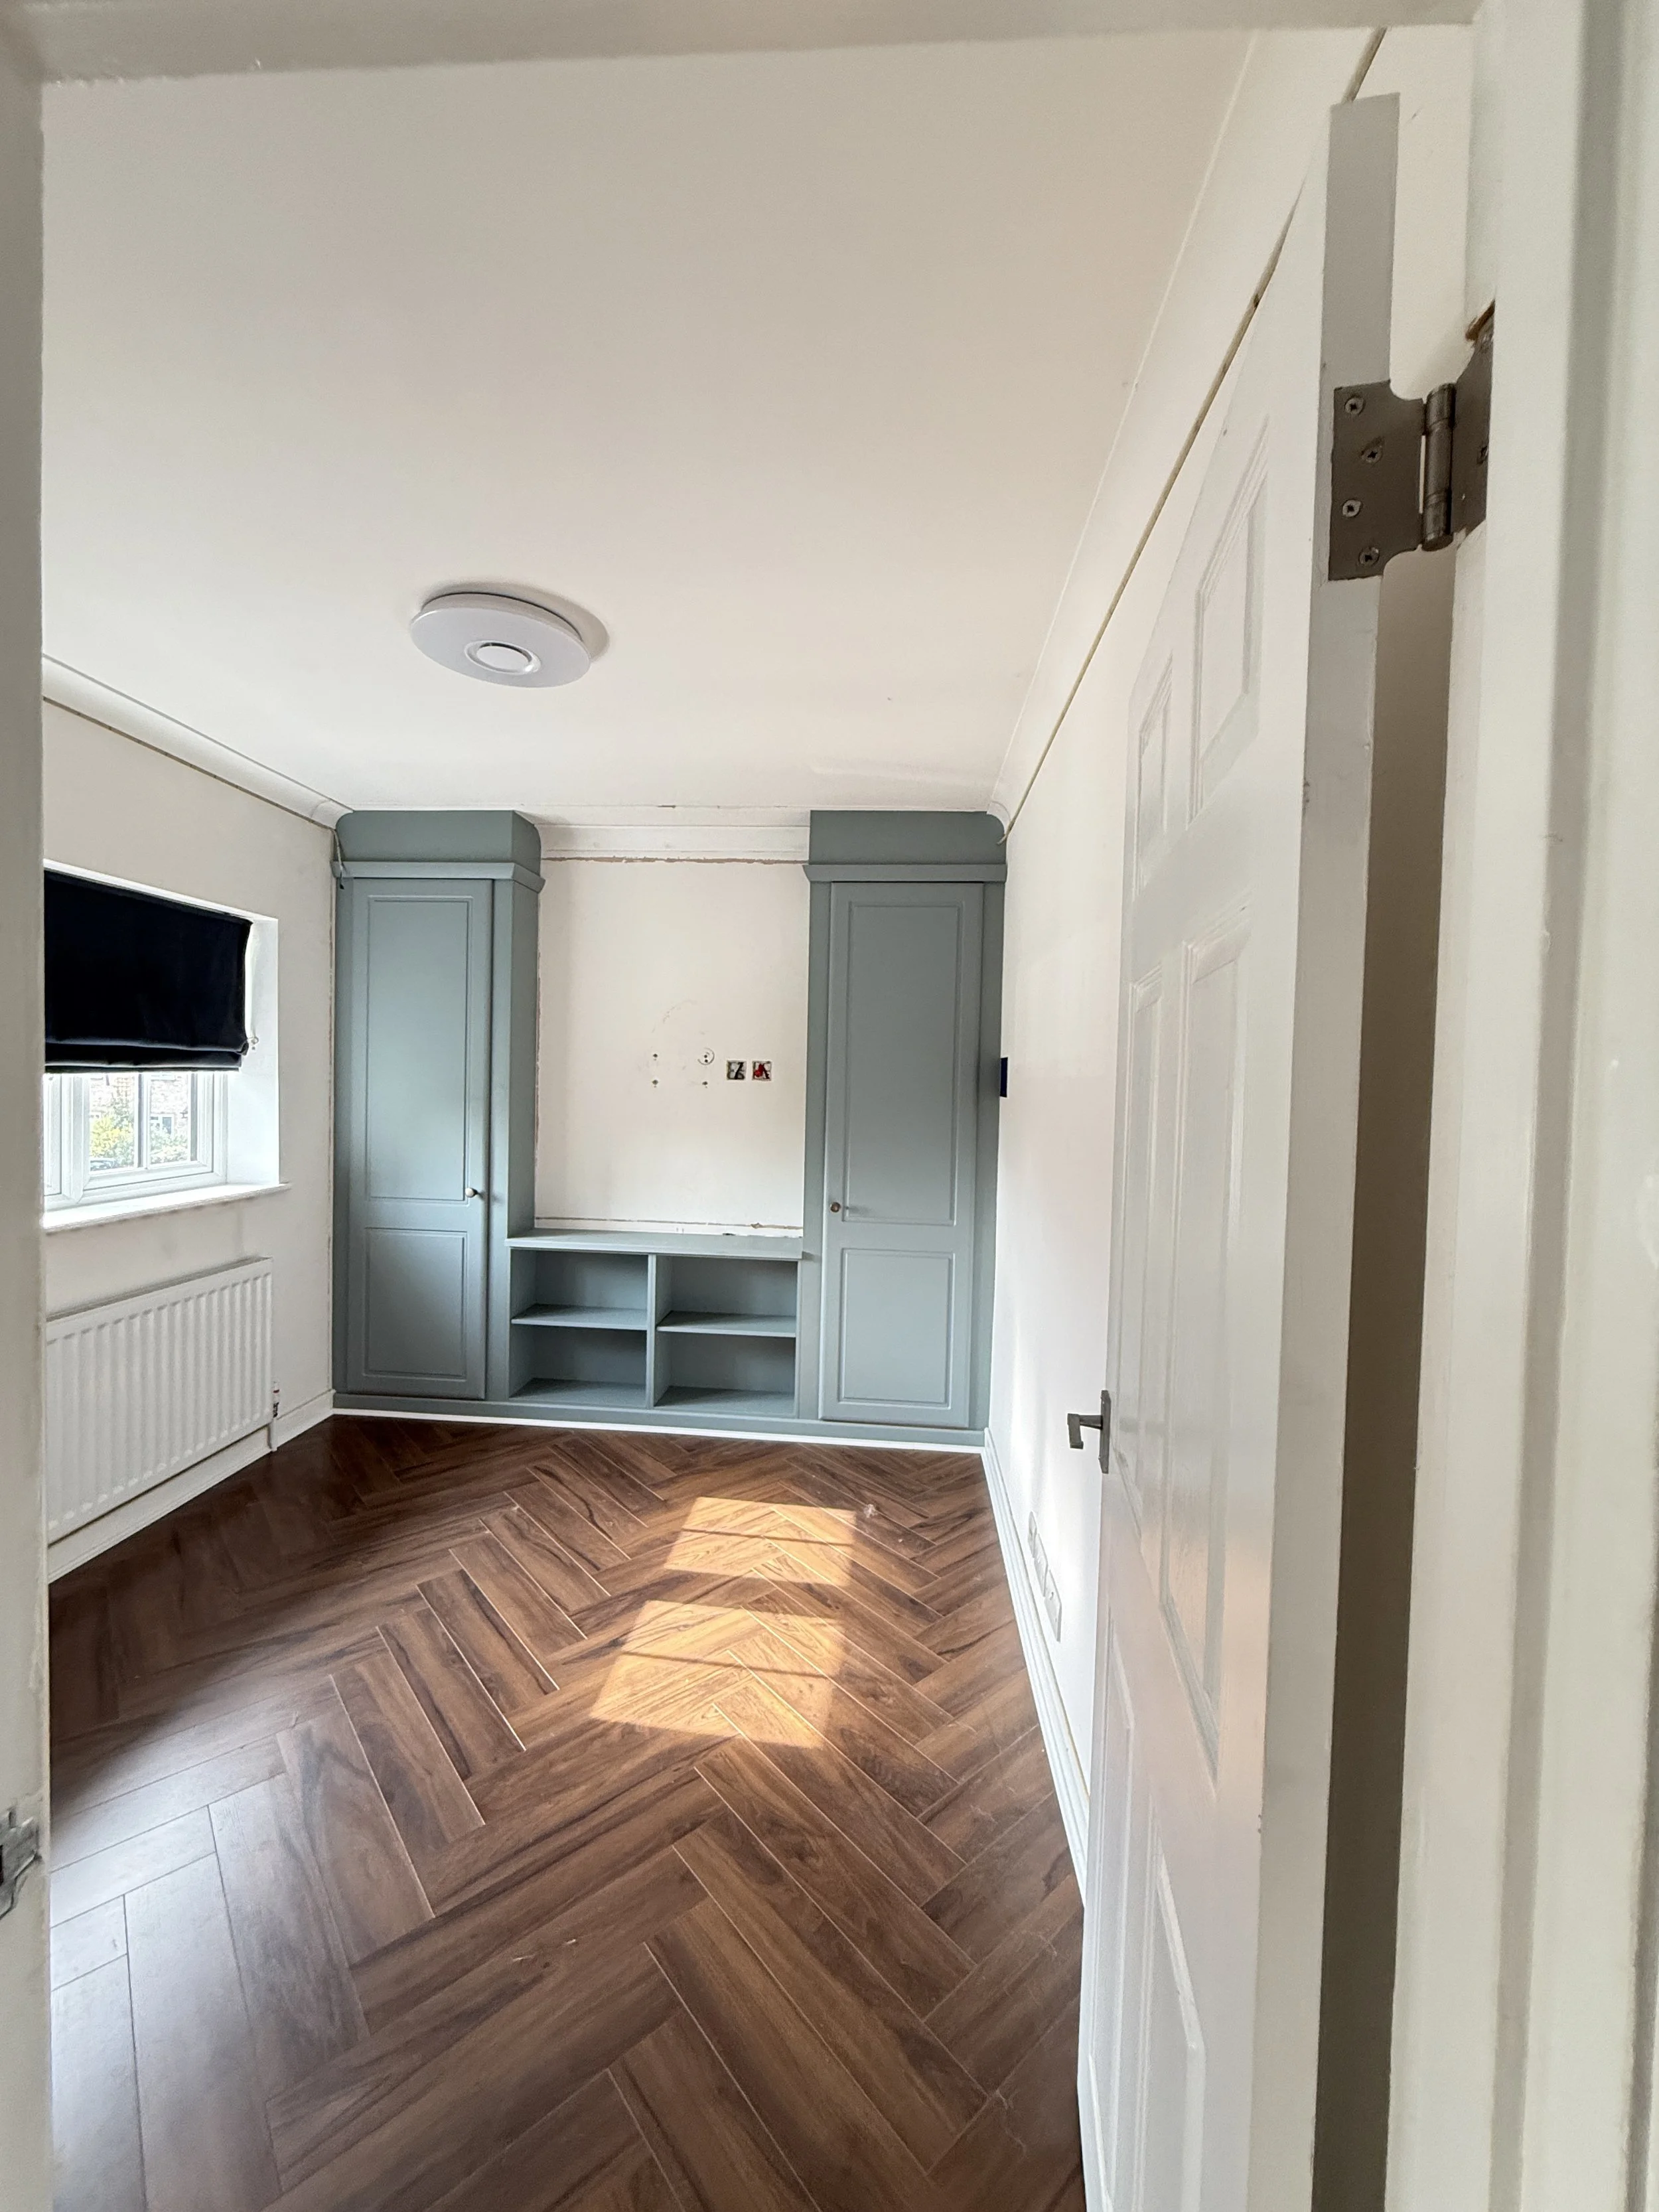
Before preparation began, the fitted wardrobes were fully covered and carefully masked to protect them from sanding dust, debris and paint throughout the work.
The new plaster walls and ceiling were initially sanded and prepared, while the woodwork was assessed for defects. The window sill in particular required significant attention before it was ready for decorating.
The existing door furniture was removed so the bedroom door could be properly prepared and decorated on both sides, rather than simply working around the existing hardware.
Before We Started
The floor was thoroughly protected before any preparation started, with masking carefully applied around the perimeter before the floor protection was laid and secured.
The newly fitted wardrobe was also completely covered and masked to protect the finished cabinetry from dust, sanding debris and paint throughout the project.
With the room protected, attention could then turn to repairing the areas left by the previous television and fitted wardrobe installations.
Preparation & Repairs
After the redundant electrical socket was removed, the old back box was taken out and a supporting frame constructed within the opening. New plasterboard was accurately cut to fit the repair before scrim tape was applied and the area was built up with two passes of filler, sanding between stages to blend the repair back into the surrounding wall.
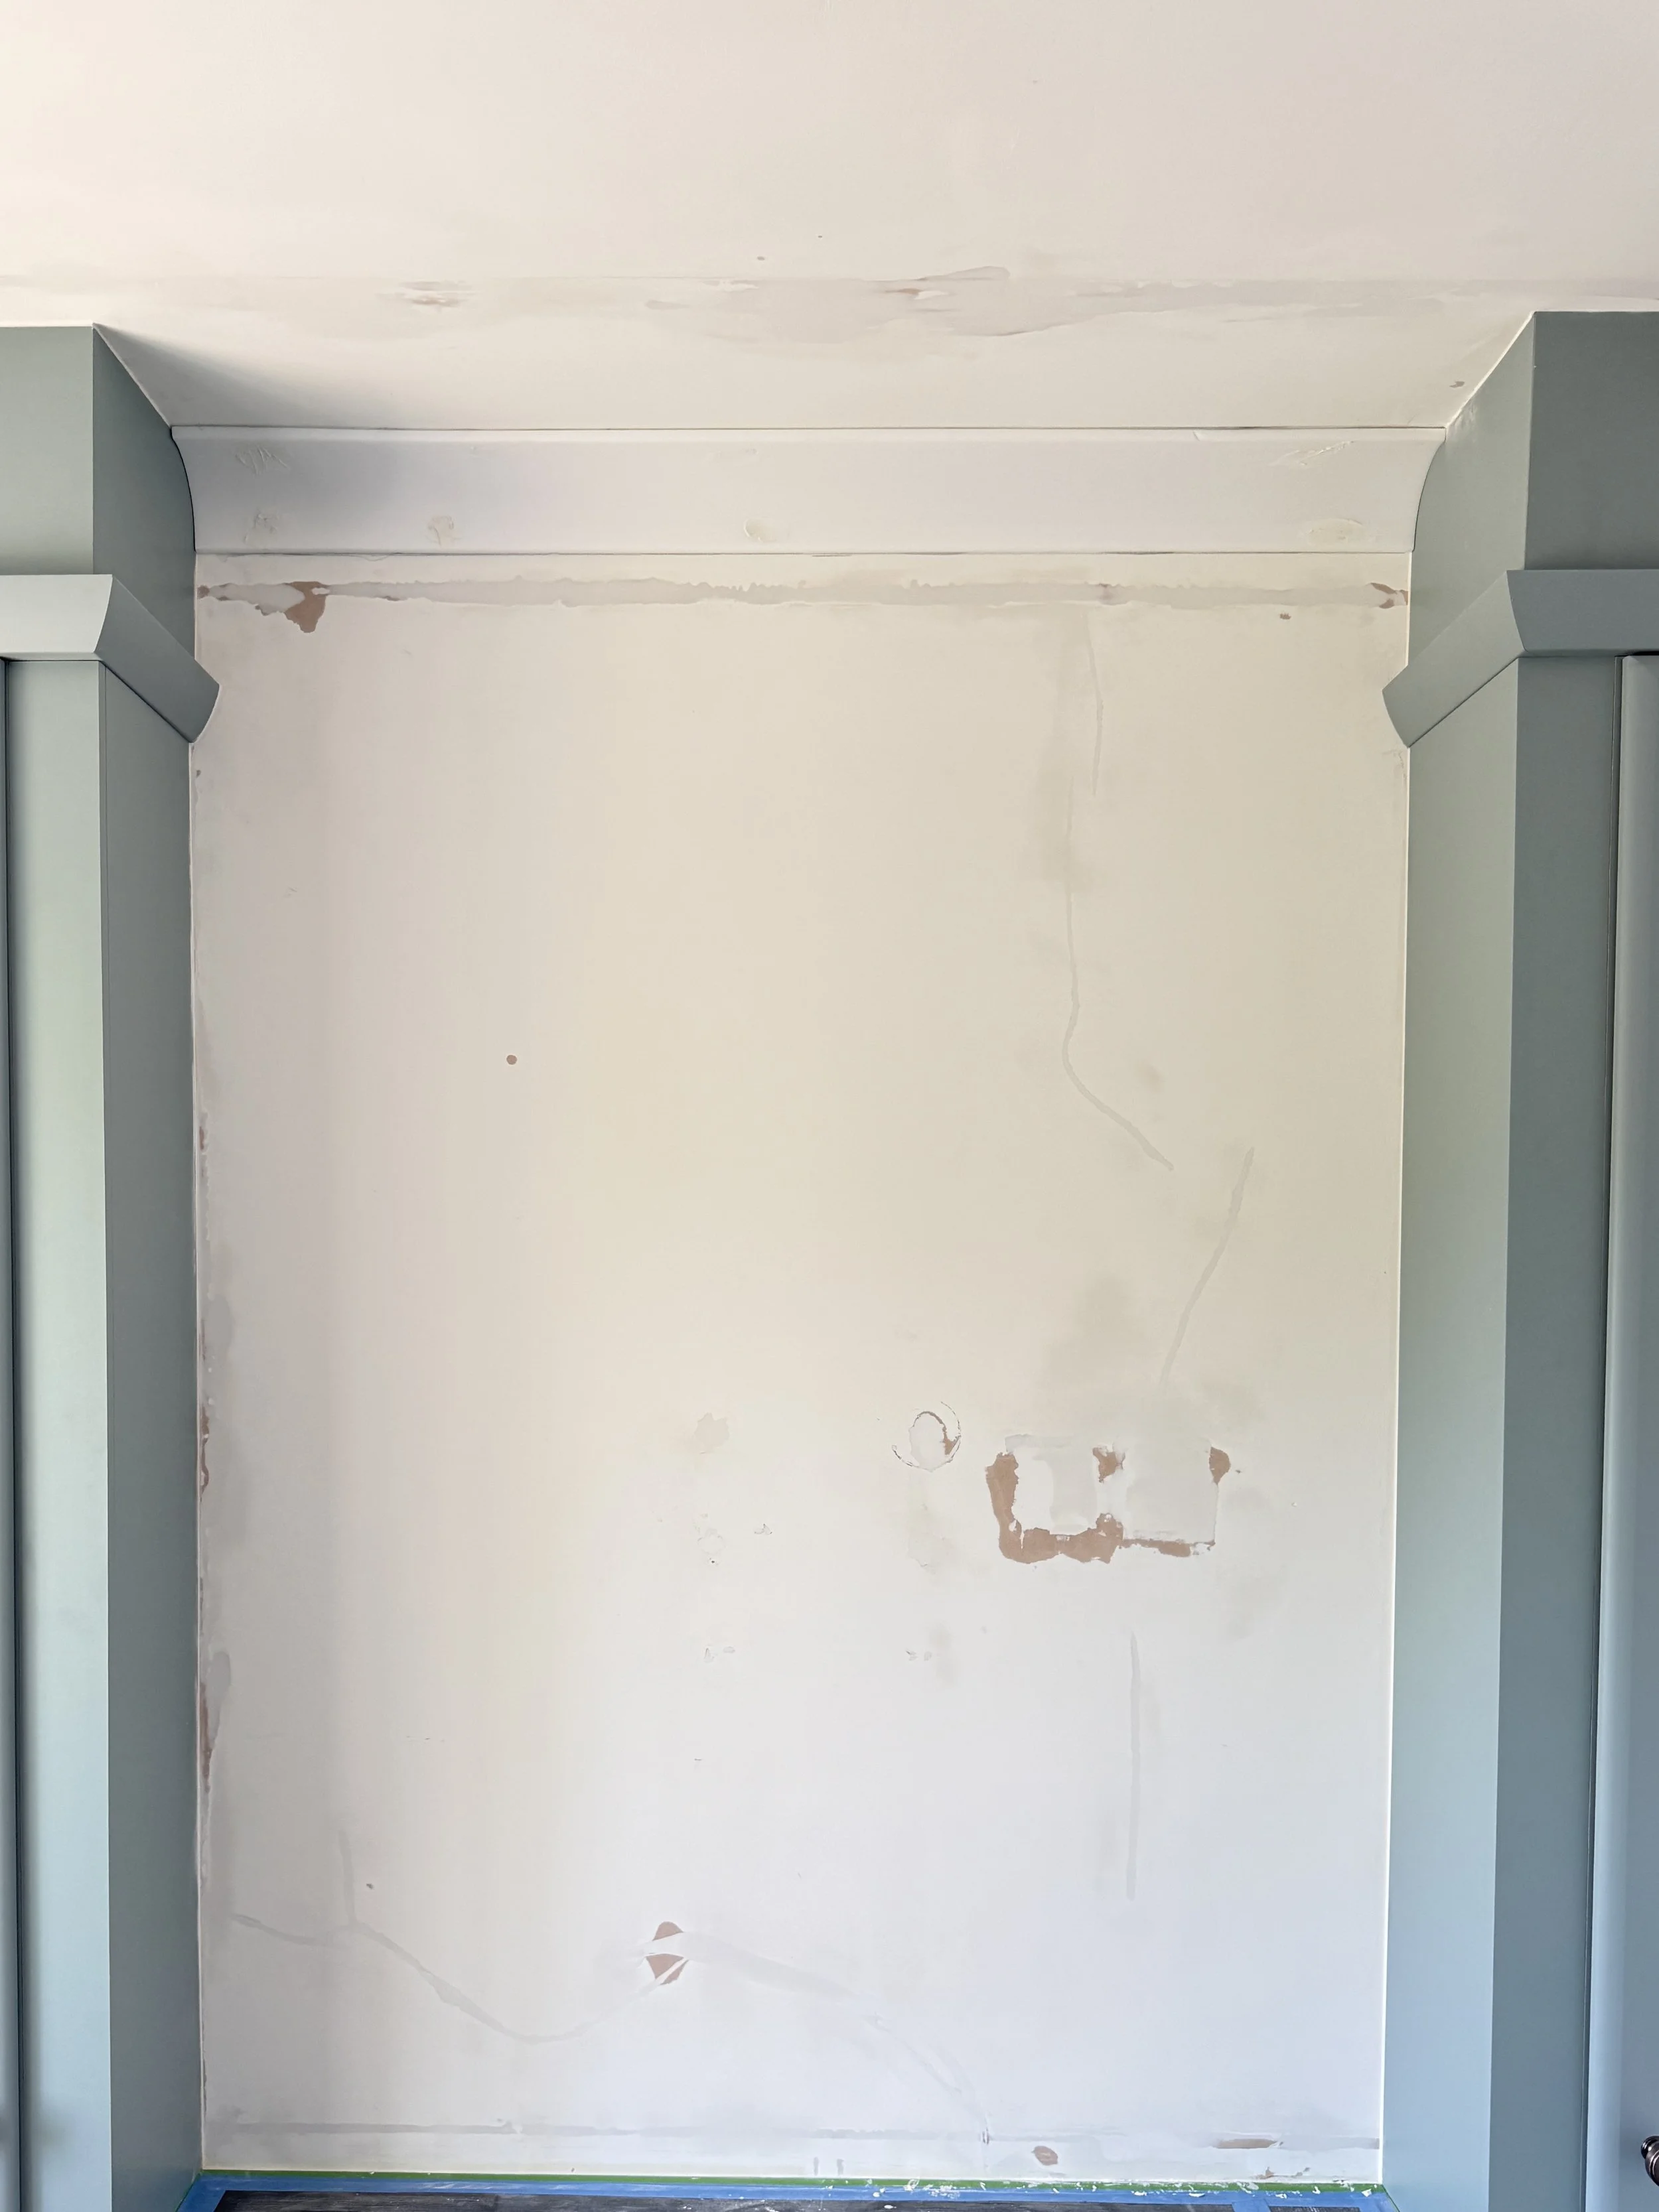
The removal of the previous built-in wardrobe had also left making good required to the ceiling and back wall. Fixing holes in the newly installed coving were filled and sanded before caulking, while the existing coving throughout the room was also caulked and refined to improve the lines before decoration.
The walls and ceiling were filled and sanded wherever required, with all wall surfaces sanded as part of the preparation. Because of the extent of the repairs around the new wardrobe, the entire back wall was primed with Tikkurila Optiva Primer to create a consistent base for the finishing coats.
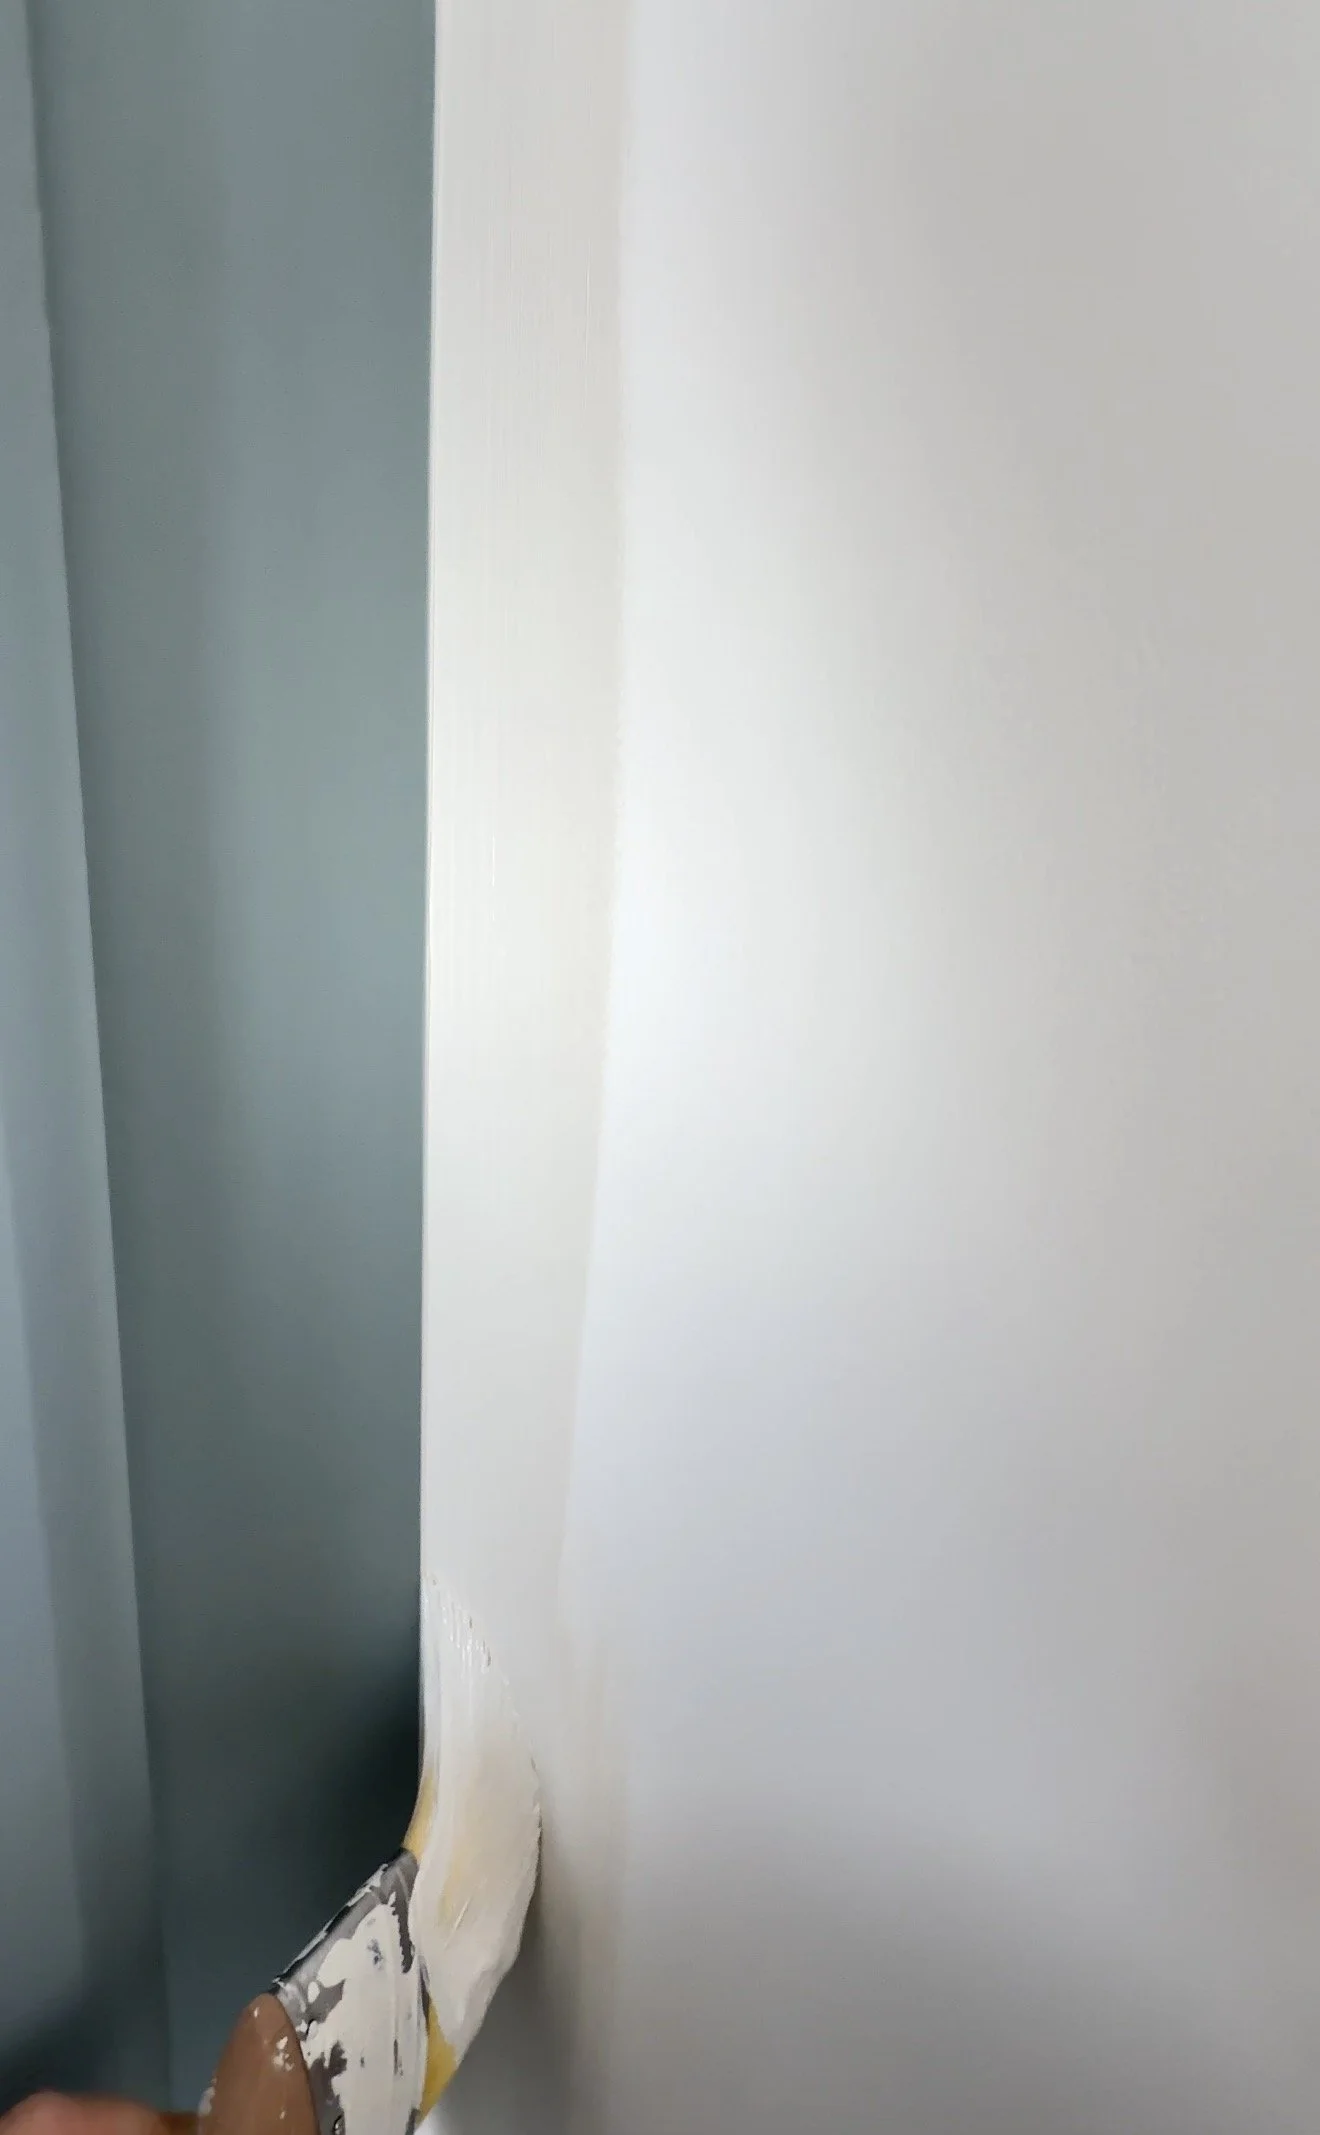
The skirting boards, window sill, architrave and door were thoroughly sanded and filled where required before being primed with Dulux Aqua UniPrimer.
The Work
The ceiling received two full coats of Tikkurila Anti-Reflex 2.
The walls were finished with two full coats of Tikkurila Optiva Ceramic 3, colour matched to Farrow & Ball School House White, creating a soft and understated finish throughout the room.
The prepared woodwork was finished in Benjamin Moore Scuff-X for a smooth, durable result, with careful cutting-in maintained around the coving, woodwork and newly fitted wardrobe.
The bedroom door was treated slightly differently on each side to connect the two adjoining schemes. The bedroom-facing side was finished in white to match the woodwork within the room, while the landing side was finished in Lamp Black to continue the darker woodwork scheme through the hall, stairs and landing.
The Finished Result
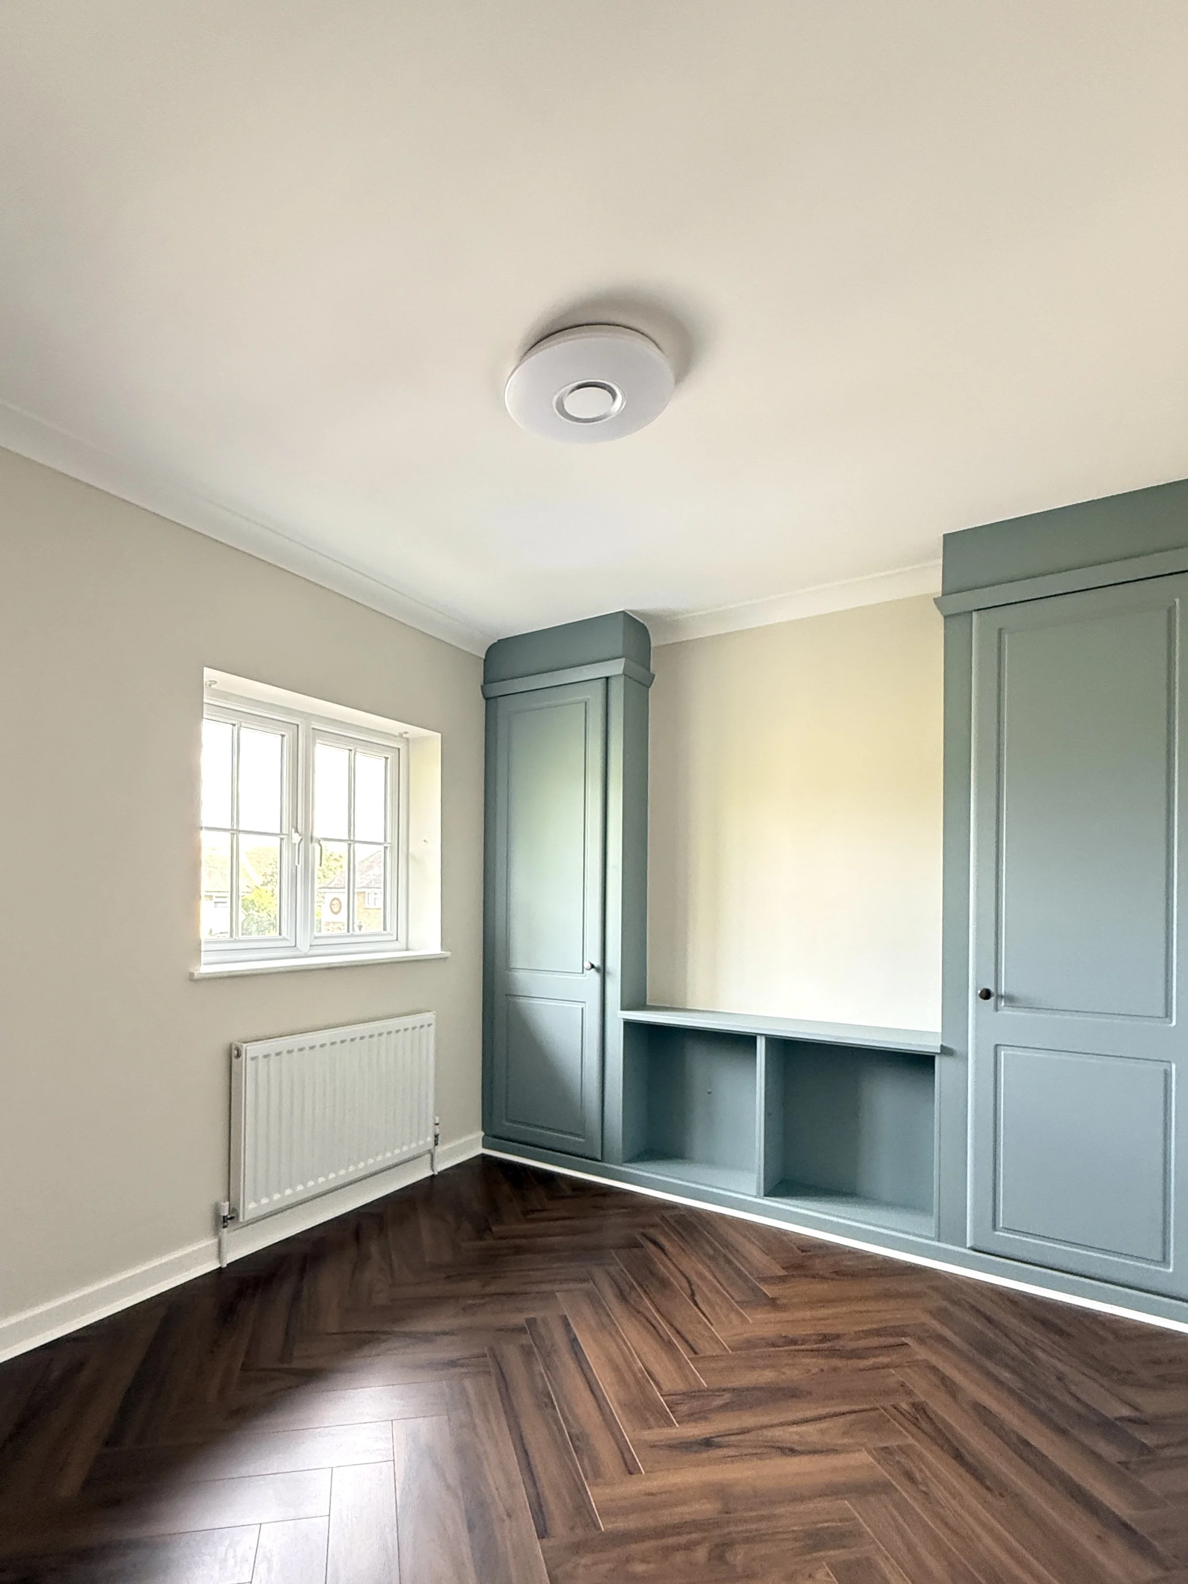
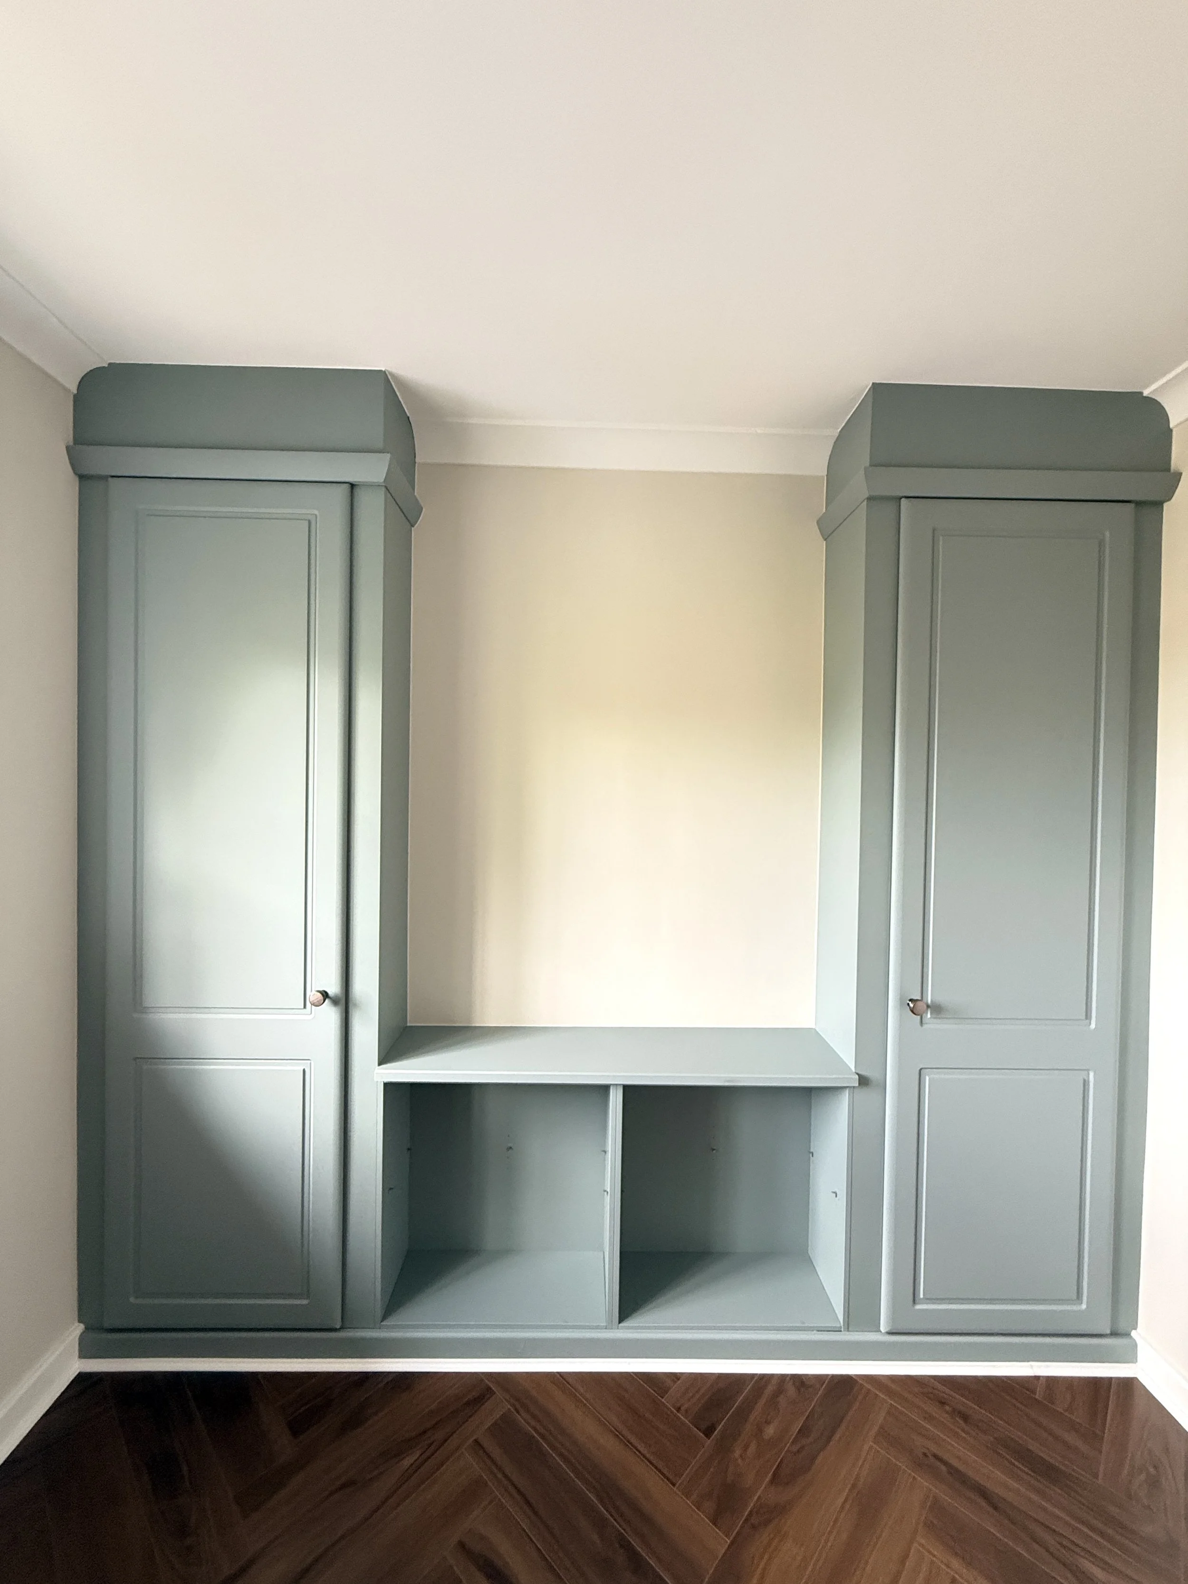
The finished bedroom is bright, calm and cohesive, with School House White providing a soft backdrop to the fitted wardrobe and crisp white detailing.
More importantly, the alterations that had previously taken place now feel properly integrated into the room. The redundant socket opening has disappeared into the surrounding wall, areas affected by the previous wardrobe have been made good, and the new and existing coving reads as one consistent detail.
Careful protection of the new cabinetry and thorough preparation throughout allowed the room to be transformed without compromising the newly installed finishes already in place.
Products Used
Ceiling: Tikkurila Anti-Reflex 2
Walls: Tikkurila Optiva Ceramic 3, colour matched to Farrow & Ball School House White
Wall primer: Tikkurila Optiva Primer where required
Woodwork primer: Dulux Aqua UniPrimer
Woodwork: Benjamin Moore Scuff-X
Bedroom side of door: White Benjamin Moore Scuff-X
Landing side of door: Lamp Black Benjamin Moore Scuff-X
Looking for Something Similar?
Whether you're planning a complete home redecoration or restoring original features, we'd be happy to discuss your project.
